Pride of ownership shines in this beautifully maintained 3-bedroom, 2-bath home in a convenient location! With almost 1500 sq ft of living space plus a spacious 2 1/2 car garage, this home has plenty of room for both everyday living and storage. The covered front porch welcomes you inside to an open floor plan featuring a large kitchen with granite countertops, stainless steel appliances, and plenty of workspace. The master suite provides a comfortable retreat, while additional bedrooms offer space for guests, family or office. Step outside and you'll fall in love with the beautiful, private backyard! A privacy fence, ornate metal gates, patio area & storage building with electricity creates an outdoor space with plenty of possibilities. Located on a dead-end street, this well cared for home offers convenience while still being close to everything Harrison has to offer. When you're ready for fun, you're approx 30 minutes from Branson MO, and the Buffalo River and National Park. This one is move in ready!
For sale
$275,500
3801 Shields Dr, Harrison, AR 72601
3beds
1,486sqft
Single Family Residence
Built in 1998
10,754 Square Feet Lot
$-- Zestimate®
$185/sqft
$-- HOA
What's special
Privacy fencePatio areaOrnate metal gatesStorage building with electricityPlenty of workspaceOpen floor planBeautiful private backyard
- 53 days
- 151
- 16
Zillow last checked:
Listing updated:
Listed by:
Marcie Estes 870-391-9544,
Jerry Jackson Realty 870-741-5005
Source: ArkansasOne MLS,MLS#: 1358404 Originating MLS: Harrison District Board Of REALTORS
Originating MLS: Harrison District Board Of REALTORSFacts & features
Interior
Bedrooms & bathrooms
- Bedrooms: 3
- Bathrooms: 2
- Full bathrooms: 2
Heating
- Central
Cooling
- Central Air
Appliances
- Included: Dishwasher, Electric Water Heater, Gas Range, Refrigerator
- Laundry: Washer Hookup, Dryer Hookup
Features
- Ceiling Fan(s), Granite Counters
- Flooring: Carpet, Wood
- Basement: Crawl Space
- Number of fireplaces: 1
- Fireplace features: Gas Log
Interior area
- Total structure area: 1,486
- Total interior livable area: 1,486 sqft
Video & virtual tour
Property
Parking
- Total spaces: 2
- Parking features: Attached, Garage, Garage Door Opener
- Has attached garage: Yes
- Covered spaces: 2
Features
- Levels: One
- Stories: 1
- Patio & porch: Patio, Porch
- Exterior features: Concrete Driveway
- Fencing: Back Yard
- Waterfront features: None
Lot
- Size: 10,754 Square Feet
- Features: Cleared, City Lot, Industrial Park, Landscaped, Subdivision
Details
- Additional structures: Storage
- Parcel number: 82502490074
- Special conditions: None
Construction
Type & style
- Home type: SingleFamily
- Property subtype: Single Family Residence
Materials
- Brick, Vinyl Siding
- Foundation: Crawlspace
- Roof: Asphalt,Shingle
Condition
- New construction: No
- Year built: 1998
Utilities & green energy
- Water: Public
- Utilities for property: Cable Available, Electricity Available, Natural Gas Available, Sewer Available, Water Available
Community & HOA
Community
- Features: Near Schools, Shopping
- Subdivision: Prairie Oaks Sub Iii
Location
- Region: Harrison
Financial & listing details
- Price per square foot: $185/sqft
- Tax assessed value: $136,850
- Annual tax amount: $684
- Date on market: 8/8/2026
- Cumulative days on market: 57 days
- Road surface type: Paved
Estimated market value
Not available
Estimated sales range
Not available
Not available
Price history
| Date | Event | Price |
|---|---|---|
| 8/11/2026 | Listed for sale | $275,500+112.1%$185/sqft |
Source:  ArkansasOne MLS #1358404 Report a problem ArkansasOne MLS #1358404 Report a problem | ||
| 6/5/2013 | Listing removed | $129,900+6.5%$87/sqft |
Source: RE/MAX Unlimited #128112 Report a problem | ||
| 6/3/2013 | Sold | $122,000-6.1%$82/sqft |
Source: ArkansasOne MLS #H128112 Report a problem | ||
| 3/17/2012 | Listed for sale | $129,900$87/sqft |
Source: RE/MAX UNLIMITED INC #128112 Report a problem | ||
Public tax history
| Year | Property taxes | Tax assessment |
|---|---|---|
| 2025 | $684 -12.8% | $25,170 |
| 2024 | $784 -14.5% | $25,170 -4.3% |
| 2023 | $917 +0.9% | $26,310 +4.5% |
| 2022 | $909 +6.8% | $25,170 +4.7% |
| 2021 | $851 +7.3% | $24,030 +5% |
| 2020 | $792 -2.2% | $22,890 |
| 2019 | $810 -30.6% | $22,890 |
| 2018 | $1,167 +39.7% | $22,890 |
| 2017 | $835 +6.5% | $22,890 +2.9% |
| 2016 | $785 | $22,250 +5% |
| 2015 | $785 +7.4% | $21,190 |
| 2014 | $731 -25.2% | $21,190 |
| 2013 | $977 | $21,190 |
| 2012 | -- | $21,190 |
| 2011 | $977 | $21,190 -0.5% |
| 2010 | -- | $21,290 |
| 2009 | -- | $21,290 +8.7% |
| 2008 | -- | $19,580 |
| 2007 | -- | $19,580 |
| 2006 | -- | $19,580 +6.2% |
| 2005 | -- | $18,430 |
| 2004 | -- | $18,430 |
| 2003 | -- | $18,430 |
| 2002 | -- | $18,430 +15.1% |
| 2001 | -- | $16,010 |
Find assessor info on the county website
Monthly payment
Est. payment
Payment breakdown
Explore the cost of this home by adjusting the details. Changes won't be saved.Climate risks
Neighborhood: 72601
Nearby schools
Schools provided by the listing agent
- District: Harrison
Source: ArkansasOne MLS. This data may not be complete. We recommend contacting the local school district to confirm school assignments for this home.
Similar homes
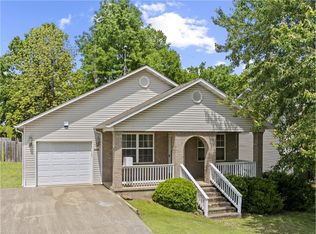
- $280,0003 bd2 ba1.7k sqft120 Old Farm Rd S, Harrison, AR 72601For Sale
 MLS ID #1359819, Melissa Collins, Weichert, REALTORS-Market Edge. ArkansasOne MLS
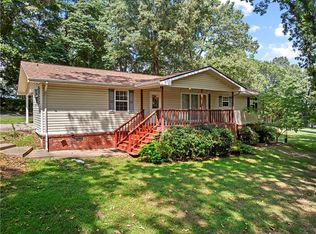
 - $250,0003 bd2 ba1.8k sqft204 Lark Ln, Harrison, AR 72601For Sale
 MLS ID #1361179, Jennifer Capshaw, Re/Max Unlimited, Inc.. ArkansasOne MLS
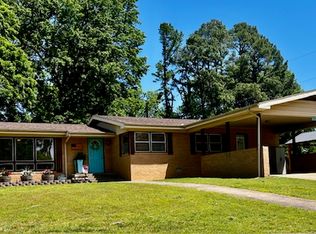
 - $279,9003 bd3 ba1.7k sqft1605 Cherokee Cir, Harrison, AR 72601For Sale
 MLS ID #1346910, Mike Bishop, FIG Realty LLC. ArkansasOne MLS
 - $289,9003 bd2 ba1.8k sqft1302 W Rogers Ave, Harrison, AR 72601For Sale
 MLS ID #1353906, Jeff Pratt, United Country Property Connections. ArkansasOne MLS
 - $235,0003 bd2 ba1.1k sqft(Undisclosed Address), Harrison, AR 72601For Sale
 MLS ID #26033526, Roger Turner, Roger Turner Realty, Inc.. CARMLS
