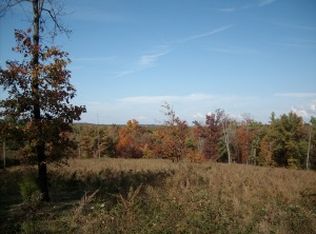
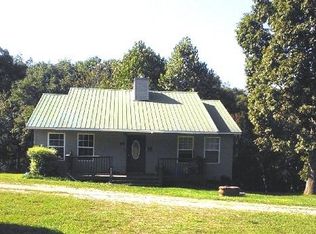
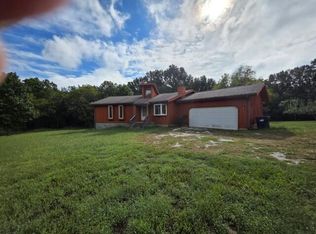
Welcome to 4931 Sales Dr in Harrison! This spacious 5-bedroom, 2-bath home offers approximately 2,304 square feet of comfortable living space with room for family, guests, work-from-home needs, and more. Step outside to enjoy the nice deck, perfect for relaxing, grilling, or entertaining. The property also features a generous 20' x 24' Workshop/Garage, providing excellent space for storage, hobbies, equipment, or a workshop, also has a pond. A Generac whole-home generator adds valuable peace of mind and convenience. With plenty of living space and desirable outdoor amenities, this property offers functionality and versatility in a convenient Harrison location. Come see all that 4931 Sales Dr has to offer! MLS 1363218 listed with 2.2 Acres
For sale
Price cut: $20.9K (9/25)
$349,900
4931 Salles Dr, Harrison, AR 72601
5beds
2,304sqft
Single Family Residence
Built in ----
7.19 Acres Lot
$336,700 Zestimate®
$152/sqft
$-- HOA
What's special
Desirable outdoor amenitiesPlenty of living space
- 80 days
- 307
- 26
Zillow last checked:
Listing updated:
Listed by:
Johnny Lewis 870-577-7400,
Century 21 Action Realty 870-741-3408,
Wesly Davidson 870-416-4103,
Century 21 Action Realty
Source: ArkansasOne MLS,MLS#: 1335180 Originating MLS: Harrison District Board Of REALTORS
Originating MLS: Harrison District Board Of REALTORSFacts & features
Interior
Bedrooms & bathrooms
- Bedrooms: 5
- Bathrooms: 2
- Full bathrooms: 2
Primary bedroom
- Level: Main
- Dimensions: 14x13x10
Bedroom
- Level: Main
- Dimensions: 12'9x11'6
Living room
- Level: Main
- Dimensions: 13'9x13'10"
Heating
- Central
Cooling
- Central Air
Appliances
- Included: Dishwasher, Electric Oven, Electric Range, Electric Water Heater, Microwave Hood Fan, Microwave, Plumbed For Ice Maker
- Laundry: Washer Hookup, Dryer Hookup
Features
- Ceiling Fan(s), Granite Counters, Programmable Thermostat, Walk-In Closet(s), Window Treatments
- Flooring: Carpet, Luxury Vinyl Plank, Tile
- Windows: Blinds
- Basement: Full,Finished,Walk-Out Access
- Number of fireplaces: 2
- Fireplace features: Gas Log
Interior area
- Total structure area: 2,304
- Total interior livable area: 2,304 sqft
Video & virtual tour
Property
Parking
- Parking features: Detached
Features
- Levels: Two
- Stories: 2
- Patio & porch: Deck
- Exterior features: Gravel Driveway
- Fencing: Partial
- Waterfront features: Pond
Lot
- Size: 7.19 Acres
- Features: None, Outside City Limits, Sloped
Details
- Additional structures: Outbuilding, Workshop
- Additional parcels included: 02004836002
- Parcel number: 02004836001
- Special conditions: None
Construction
Type & style
- Home type: SingleFamily
- Property subtype: Single Family Residence
Materials
- Vinyl Siding
- Foundation: Other, See Remarks
- Roof: Metal
Condition
- New construction: No
Utilities & green energy
- Electric: Generator
- Sewer: Septic Tank
- Water: Public
- Utilities for property: Electricity Available, Propane, Septic Available, Water Available
Community & HOA
Community
- Security: Smoke Detector(s)
- Subdivision: None
Location
- Region: Harrison
Financial & listing details
- Price per square foot: $152/sqft
- Tax assessed value: $142,750
- Annual tax amount: $1,157
- Date on market: 2/7/2026
- Cumulative days on market: 231 days
- Road surface type: Gravel
Estimated market value
$336,700
$320,000 - $354,000
$2,031/mo
Price history
| Date | Event | Price |
|---|---|---|
| 9/25/2026 | Price change | $329,000-6%$143/sqft |
Source:  ArkansasOne MLS #1363218 Report a problem ArkansasOne MLS #1363218 Report a problem | ||
| 7/28/2026 | Listed for sale | $349,900-6.7%$152/sqft |
Source: ArkansasOne MLS #1335180 Report a problem | ||
| 7/8/2026 | Listing removed | $375,000$163/sqft |
Source: ArkansasOne MLS #1335180 Report a problem | ||
| 4/14/2026 | Price change | $375,000-2.6%$163/sqft |
Source: ArkansasOne MLS #1335180 Report a problem | ||
| 3/23/2026 | Price change | $385,000-2.5%$167/sqft |
Source: ArkansasOne MLS #1335180 Report a problem | ||
| 2/7/2026 | Listed for sale | $394,900+231.8%$171/sqft |
Source: ArkansasOne MLS #1335180 Report a problem | ||
| 8/29/2012 | Sold | $119,000$52/sqft |
Source: ArkansasOne MLS #H128721 Report a problem | ||
Public tax history
| Year | Property taxes | Tax assessment |
|---|---|---|
| 2025 | $508 -16.4% | $28,550 |
| 2024 | $608 -6.2% | $28,550 |
| 2023 | $648 -7.2% | $28,550 |
| 2022 | $698 | $28,550 |
| 2021 | $698 +1.5% | $28,550 +1% |
| 2020 | $688 -2.5% | $28,280 |
| 2019 | $706 -3.4% | $28,280 |
| 2018 | $731 +5% | $28,280 |
| 2017 | $696 +10.1% | $28,280 +8.2% |
| 2016 | $632 | $26,130 +7.2% |
| 2015 | $632 +11.7% | $24,370 |
| 2014 | $566 -38.2% | $24,370 |
| 2013 | $916 | $24,370 -1.4% |
| 2012 | -- | $24,720 |
| 2011 | $929 | $24,720 -2.2% |
| 2010 | -- | $25,270 |
| 2009 | -- | $25,270 |
Find assessor info on the county website
Monthly payment
Est. payment
Payment breakdown
Explore the cost of this home by adjusting the details. Changes won't be saved.Climate risks
Neighborhood: 72601
Nearby schools
Schools provided by the listing agent
- District: Bergman
Source: ArkansasOne MLS. This data may not be complete. We recommend contacting the local school district to confirm school assignments for this home.
Similar homes
- $349,9004 bd2 ba2.1k sqft5101 Chestnut Ln, Harrison, AR 72601For Sale
 MLS ID #1356534, Jacob Mills, Jerry Jackson Realty. ArkansasOne MLS
 - $360,0005 bd3 ba2.5k sqft1549 S Cox Ln, Harrison, AR 72601For Sale
 MLS ID #1364155, Deborah Mundell, Keller Williams Realty Tri-Lakes Harrison. ArkansasOne MLS
 - $360,0005 bd3 ba2.5k sqft1549 Cox Lane S, Harrison, AR 72601Active
 MLS ID #60335633, Deborah S Mundell, Keller Williams Tri-Lakes. SOMOMLS as distributed by MLS GRID
 - $299,9005 bd4 ba3.3k sqft3983 Coweta Falls Rd, Harrison, AR 72601For Sale
 MLS ID #1361734, Jason Canady, Jerry Jackson Realty. ArkansasOne MLS
