Discover peaceful country living in this beautiful one-year-old home, perfectly situated in a quiet rural setting. Thoughtfully designed with comfort and efficiency in mind, this home offers the ideal blend of modern construction and rustic charm.
Inside, you'll find warm pine ceilings that create an inviting atmosphere, while the energy-efficient mini-split systems provide year-round comfort. A wood-burning stove serves as an excellent backup heat source, adding both character and peace of mind during colder months.
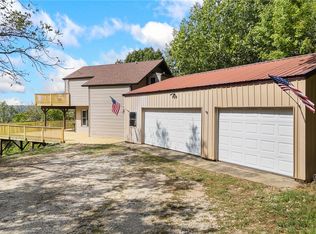
Outside, enjoy the convenience of a recently paved driveway leading to the home, along with a storage building that offers plenty of space for tools, equipment, or outdoor gear. Whether you're looking for a full-time residence or a peaceful retreat, this property provides the privacy and tranquility of country living with the benefits of nearly new construction.
Don't miss this opportunity to own a move-in-ready home in a scenic rural location.
Harrison school busses run nearby.
For sale
Price cut: $80K (10/16)
$295,000
6144 Parliament Dr, Harrison, AR 72601
4beds
2,500sqft
Single Family Residence
Built in 2025
3.46 Acres Lot
$291,600 Zestimate®
$118/sqft
$-- HOA
What's special
Recently paved drivewayEnergy-efficient mini-split systemsWood-burning stoveWarm pine ceilings
- 102 days
- 969
- 93
Zillow last checked:
Listing updated:
Listed by:
Christopher Sims office@weichertmarketedge.com,
Weichert, REALTORS-Market Edge Yellville 870-449-5556
Source: ArkansasOne MLS,MLS#: 1354467 Originating MLS: Harrison District Board Of REALTORS
Originating MLS: Harrison District Board Of REALTORSFacts & features
Interior
Bedrooms & bathrooms
- Bedrooms: 4
- Bathrooms: 2
- Full bathrooms: 2
Heating
- Ductless, Electric, Wood Stove
Cooling
- Ductless, Electric
Appliances
- Included: Dryer, Electric Range, Electric Water Heater, Refrigerator, Washer
Features
- Ceiling Fan(s)
- Flooring: Tile
- Basement: Crawl Space
- Number of fireplaces: 1
- Fireplace features: Wood Burning Stove
Interior area
- Total structure area: 2,500
- Total interior livable area: 2,500 sqft
Video & virtual tour
Property
Features
- Levels: One
- Stories: 1
- Exterior features: Concrete Driveway
- Pool features: None
- Fencing: None
- Waterfront features: None
Lot
- Size: 3.46 Acres
- Features: Outside City Limits
Details
- Additional structures: Storage
- Parcel number: 40700004000
- Special conditions: None
- Other equipment: Satellite Dish
- Wooded area: 2
Construction
Type & style
- Home type: SingleFamily
- Property subtype: Single Family Residence
Materials
- Wood Siding
- Foundation: Crawlspace
- Roof: Metal
Condition
- New construction: No
- Year built: 2025
Utilities & green energy
- Sewer: Septic Tank
- Water: Public
- Utilities for property: Electricity Available, Phone Available, Septic Available, Water Available
Community & HOA
Community
- Features: Near Fire Station
- Security: Smoke Detector(s)
- Subdivision: Mill Hollow Estates
Location
- Region: Harrison
Financial & listing details
- Price per square foot: $118/sqft
- Annual tax amount: $227
- Date on market: 7/8/2026
- Cumulative days on market: 101 days
- Road surface type: Paved
Estimated market value
$291,600
$277,000 - $306,000
$2,599/mo
Price history
| Date | Event | Price |
|---|---|---|
| 10/16/2026 | Price change | $295,000-21.3%$118/sqft |
Source:  ArkansasOne MLS #1354467 Report a problem ArkansasOne MLS #1354467 Report a problem | ||
| 8/26/2026 | Price change | $375,000+21%$150/sqft |
Source: ArkansasOne MLS #1354467 Report a problem | ||
| 7/24/2026 | Price change | $310,000-11.2%$124/sqft |
Source: ArkansasOne MLS #1354467 Report a problem | ||
| 7/18/2026 | Price change | $349,000-6.9%$140/sqft |
Source: ArkansasOne MLS #1354467 Report a problem | ||
| 7/8/2026 | Listed for sale | $375,000+4.2%$150/sqft |
Source: ArkansasOne MLS #1354467 Report a problem | ||
| 4/14/2026 | Listing removed | $359,900$144/sqft |
Source: ArkansasOne MLS #1328040 Report a problem | ||
| 3/17/2026 | Price change | $359,900-4%$144/sqft |
Source: ArkansasOne MLS #1328040 Report a problem | ||
| 1/16/2026 | Price change | $375,000-6.2%$150/sqft |
Source: ArkansasOne MLS #1328040 Report a problem | ||
| 11/18/2025 | Listed for sale | $399,900$160/sqft |
Source: ArkansasOne MLS #1328040 Report a problem | ||
Public tax history
Tax history is unavailable.
Monthly payment
Est. payment
Payment breakdown
Explore the cost of this home by adjusting the details. Changes won't be saved.Climate risks
Neighborhood: 72601
Nearby schools
Schools provided by the listing agent
- District: Bergman
Source: ArkansasOne MLS. This data may not be complete. We recommend contacting the local school district to confirm school assignments for this home.


Similar homes
- $349,9004 bd2 ba2.1k sqft5101 Chestnut Ln, Harrison, AR 72601For Sale
 MLS ID #1356534, Jacob Mills, Jerry Jackson Realty. ArkansasOne MLS
 - $299,9005 bd4 ba3.3k sqft3983 Coweta Falls Rd, Harrison, AR 72601For Sale
 MLS ID #1361734, Jason Canady, Jerry Jackson Realty. ArkansasOne MLS
 - $319,9004 bd3 ba2.1k sqft237 Meadow Lark Dr, Harrison, AR 72601For Sale
 MLS ID #1361588, Vince Markle, Re/Max Unlimited, Inc.. ArkansasOne MLS
 - $289,9002 bd3 ba2.3k sqft4357 Cherry Tree Ln, Harrison, AR 72601For Sale
 MLS ID #1364007, Tara Fleming, Coldwell Banker Harris McHaney & Faucette-Harrison. ArkansasOne MLS
