Tucked at the end of a quiet cul-de-sac, this beautifully maintained four-bedroom, three-bath home delivers the peaceful feel of country living without sacrificing convenience. From the welcoming front porch to the serene back patio, every detail has been thoughtfully designed for comfortable, low-maintenance living. Inside, rich hardwood floors anchor a spacious living room with soaring ceilings and a classic fireplace — the kind of space that feels equally at home for quiet evenings and lively gatherings. The kitchen impresses with granite countertops and generous room to cook and entertain. Bedrooms are well-proportioned throughout, and a versatile bonus room upstairs works perfectly as a playroom, home office, or hobby space. The fourth bedroom and third full bath are also privately situated on the upper level, ideal for guests or a teen suite. Step outside and discover an expertly landscaped backyard that opens onto a blend of wooded tree line and open pasture! Move in ready!
For sale
$519,000
4120 Acorn Dr, Harrison, AR 72601
4beds
2,710sqft
Single Family Residence
Built in ----
1.07 Acres Lot
$502,600 Zestimate®
$192/sqft
$-- HOA
What's special
Classic fireplaceQuiet cul-de-sacVersatile bonus room upstairsSerene back patioRich hardwood floorsExpertly landscaped backyardWelcoming front porch
- 130 days
- 185
- 6
Zillow last checked:
Listing updated:
Listed by:
Telicia Wade Perry 870-404-7438,
ERA DOTY R.E. FLIPPIN 870-453-2520
Source: Mountain Home MLS,MLS#: 134392
Facts & features
Interior
Bedrooms & bathrooms
- Bedrooms: 4
- Bathrooms: 3
- Full bathrooms: 3
Heating
- Central, Electric
Cooling
- Electric, Central Air
Appliances
- Included: Dishwasher, Disposal, Electric Range, Electric Surface Unit, Down Draft, Range Hood
Features
- Basement: None
- Number of fireplaces: 1
- Fireplace features: One, Gas Log
Interior area
- Total structure area: 2,710
- Total interior livable area: 2,710 sqft
Property
Parking
- Total spaces: 2
- Parking features: Garage
- Has garage: Yes
Lot
- Size: 1.07 Acres
Details
- Parcel number: 48600039000
Construction
Type & style
- Home type: SingleFamily
- Property subtype: Single Family Residence
Materials
- Concrete Composite
Community & HOA
Community
- Subdivision: Rolling Oaks Phase II
Location
- Region: Harrison
Financial & listing details
- Price per square foot: $192/sqft
- Tax assessed value: $231,050
- Annual tax amount: $2,125
- Date on market: 6/10/2026
Estimated market value
$502,600
$477,000 - $528,000
$2,260/mo
Price history
| Date | Event | Price |
|---|---|---|
| 7/13/2026 | Listed for sale | $519,000$192/sqft |
Source: Northeast Arkansas BOR #10130332 Report a problem | ||
| 6/17/2026 | Pending sale | $519,000$192/sqft |
Source: Northeast Arkansas BOR #10130332 Report a problem | ||
| 6/10/2026 | Listed for sale | $519,000+79.6%$192/sqft |
Source: Mountain Home MLS #134392 Report a problem | ||
| 2/29/2020 | Listing removed | $289,000$107/sqft |
Source: CENTURY 21 Action Realty #141155 Report a problem | ||
| 2/28/2020 | Listed for sale | $289,000+4.3%$107/sqft |
Source: CENTURY 21 Action Realty #141155 Report a problem | ||
| 2/27/2020 | Sold | $277,000-4.2%$102/sqft |
Source:  ArkansasOne MLS #H141155 Report a problem ArkansasOne MLS #H141155 Report a problem | ||
| 1/21/2020 | Pending sale | $289,000$107/sqft |
Source: CENTURY 21 Action Realty #141155 Report a problem | ||
| 1/16/2020 | Listed for sale | $289,000$107/sqft |
Source: CENTURY 21 ACTION REALTY #141155 Report a problem | ||
Public tax history
| Year | Property taxes | Tax assessment |
|---|---|---|
| 2025 | $2,125 +0.5% | $46,210 |
| 2024 | $2,115 | $46,210 |
| 2023 | $2,115 | $46,210 |
| 2022 | $2,115 | $46,210 |
| 2021 | $2,115 +60.1% | $46,210 +24.6% |
| 2020 | $1,321 -1.3% | $37,080 |
| 2019 | $1,339 -1.8% | $37,080 |
| 2018 | $1,364 | $37,080 |
| 2017 | $1,364 +1.3% | $37,080 |
| 2016 | $1,346 | $37,080 -16.9% |
| 2015 | $1,346 -18.4% | $44,630 |
| 2014 | $1,649 -7.4% | $44,630 |
| 2013 | $1,781 | $44,630 |
| 2012 | -- | $44,630 |
| 2011 | $1,781 | $44,630 -1.9% |
| 2010 | -- | $45,480 |
| 2009 | -- | $45,480 +1163.3% |
| 2008 | -- | $3,600 |
Find assessor info on the county website
Monthly payment
Est. payment
Payment breakdown
Explore the cost of this home by adjusting the details. Changes won't be saved.Climate risks
Neighborhood: 72601


Similar homes
- $510,0004 bd2 ba1.8k sqft(Undisclosed Address), Harrison, AR 72601For Sale
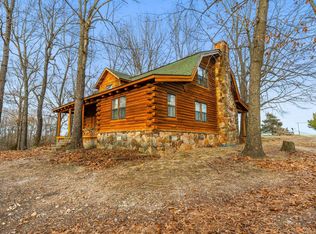
 MLS ID #26008175, Cynthia Dickey, McGraw Realtors - Harrison. CARMLS
 - $349,9004 bd3 ba2.2k sqft4014 Red Oak Ter, Harrison, AR 72601For Sale
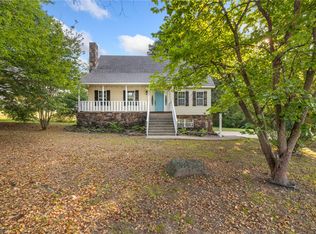 MLS ID #1358470, Greg Morris, Re/Max Unlimited, Inc.. ArkansasOne MLS
 - $469,0004 bd3 ba3.2k sqft104 Watts St, Harrison, AR 72601For Sale
 MLS ID #1354268, Franklin Harp, Weichert, REALTORS-Market Edge. ArkansasOne MLS
 - $489,9005 bd3 ba4k sqft(Undisclosed Address), Harrison, AR 72601For Sale
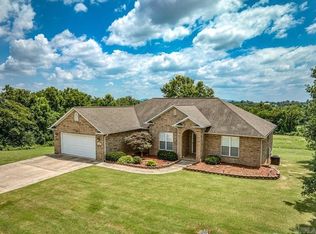 MLS ID #26037764, Roger Turner, Roger Turner Realty, Inc.. CARMLS
 - $395,0004 bd3 ba2.3k sqft416 Meadow Lark Dr, Harrison, AR 72601For SaleMLS ID #26029913, Joseph Walker, Re/Max Unlimited. CARMLS
- $360,0005 bd3 ba2.5k sqft1549 Cox Lane S, Harrison, AR 72601Active
 MLS ID #60335633, Deborah S Mundell, Keller Williams Tri-Lakes. SOMOMLS as distributed by MLS GRID
 - $340,0004 bd2 ba2.2k sqft2541 Bunker Road W, Harrison, AR 72601ActiveMLS ID #60332382, Cynthia Dickey, McGraw Davisson Stewart LLC. SOMOMLS as distributed by MLS GRID
