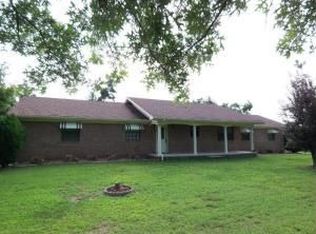
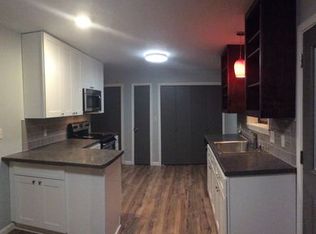
Looking for a peaceful country setting just 15 minutes from town? This 4 bd 3 bath on 8+ mostly flat acres just off highway , gives plenty of privacy with super easy access, on paved road. With pasture, a hay barn, pole barn, plus shop building potential guest house with 2 bay garage, this would make a small horse , hobby farm or just private retreat. Rural water in house and well running to the barn . The house has a gorgeous kitchen with stainless appliances and updated counters and ceramic tile floor, hardwood floors, tile, floor to ceiling windows, cathedral ceiling and soaring rock fireplace , new deck, and two lovely covered porches with rock pillars. The yard is flat, making it ideal for outdoor activities. It's located near Buffalo River, many lakes, hiking trails, waterfalls, horseback riding , and is only a couple of miles from a dairy diner, grill with live music, dollar store, gas and convenience store. Privacy, location, updated home and much more Call for appointment to view
For sale
Price cut: $16K (7/24)
$459,000
9643 Erbie Cutoff Rd, Harrison, AR 72601
4beds
3,256sqft
Single Family Residence
Built in 1980
8.3 Acres Lot
$-- Zestimate®
$141/sqft
$-- HOA
What's special
Hay barnPole barnShop buildingSoaring rock fireplaceCeramic tile floorHardwood floorsGorgeous kitchen
- 83 days
- 382
- 34
Zillow last checked:
Listing updated:
Listed by:
Diane Mitchell 870-365-7901,
Century 21 Action Realty 870-741-3408
Source: ArkansasOne MLS,MLS#: 1335867 Originating MLS: Harrison District Board Of REALTORS
Originating MLS: Harrison District Board Of REALTORSFacts & features
Interior
Bedrooms & bathrooms
- Bedrooms: 4
- Bathrooms: 3
- Full bathrooms: 3
Heating
- Central
Cooling
- Central Air
Appliances
- Included: Dishwasher, Electric Water Heater, Disposal, Refrigerator, Trash Compactor, ENERGY STAR Qualified Appliances, Plumbed For Ice Maker
- Laundry: Washer Hookup, Dryer Hookup
Features
- Ceiling Fan(s), Cathedral Ceiling(s), Eat-in Kitchen, Pantry, Tile Countertop, Tile Counters, Storage
- Flooring: Tile, Wood
- Basement: None,Crawl Space
- Number of fireplaces: 1
- Fireplace features: Living Room
Interior area
- Total structure area: 3,256
- Total interior livable area: 3,256 sqft
Video & virtual tour
Property
Parking
- Total spaces: 4
- Parking features: Garage, Aggregate, Driveway, Garage Door Opener, RV Access/Parking
- Has garage: Yes
- Covered spaces: 4
Features
- Levels: Two
- Stories: 2
- Patio & porch: Covered
- Pool features: None
- Fencing: Partial
- Waterfront features: None
Lot
- Size: 8.3 Acres
- Features: Outside City Limits
Details
- Additional structures: Barn(s), Workshop
- Parcel number: 02003284000
- Zoning description: None
- Special conditions: None
Construction
Type & style
- Home type: SingleFamily
- Property subtype: Single Family Residence
Materials
- Rock
- Foundation: Block, Crawlspace
- Roof: Asphalt,Shingle
Condition
- New construction: No
- Year built: 1980
Utilities & green energy
- Water: Rural, Well
- Utilities for property: Electricity Available, Water Available
Green energy
- Energy efficient items: Appliances
Community & HOA
Community
- Features: Near National Forest
- Subdivision: Na
Location
- Region: Harrison
Financial & listing details
- Price per square foot: $141/sqft
- Tax assessed value: $207,000
- Annual tax amount: $1,390
- Date on market: 2/23/2026
- Cumulative days on market: 143 days
Estimated market value
Not available
Estimated sales range
Not available
Not available
Price history
| Date | Event | Price |
|---|---|---|
| 7/24/2026 | Price change | $459,000-3.4%$141/sqft |
Source:  ArkansasOne MLS #1335867 Report a problem ArkansasOne MLS #1335867 Report a problem | ||
| 6/24/2026 | Listed for sale | $475,000$146/sqft |
Source: ArkansasOne MLS #1335867 Report a problem | ||
| 6/6/2026 | Listing removed | $475,000$146/sqft |
Source: ArkansasOne MLS #1335867 Report a problem | ||
| 3/10/2026 | Price change | $475,000-2.1%$146/sqft |
Source: ArkansasOne MLS #1335867 Report a problem | ||
| 2/23/2026 | Listed for sale | $485,000+185.3%$149/sqft |
Source: ArkansasOne MLS #1335867 Report a problem | ||
| 3/10/2008 | Sold | $170,000$52/sqft |
Source: Public Record Report a problem | ||
Public tax history
| Year | Property taxes | Tax assessment |
|---|---|---|
| 2025 | $1,290 -7.2% | $41,400 |
| 2024 | $1,390 -5.1% | $41,400 |
| 2023 | $1,465 -3.3% | $41,400 |
| 2022 | $1,515 | $41,400 |
| 2021 | $1,515 -0.2% | $41,400 -0.2% |
| 2020 | $1,519 -1.2% | $41,470 |
| 2019 | $1,537 +15.6% | $41,470 |
| 2018 | $1,330 -14.9% | $41,470 |
| 2017 | $1,562 +1.2% | $41,470 |
| 2016 | $1,544 | $41,470 -4.9% |
| 2015 | $1,544 -3.8% | $43,600 |
| 2014 | $1,604 -7.8% | $43,600 |
| 2013 | $1,740 | $43,600 |
| 2012 | -- | $43,600 |
| 2011 | $1,740 | $43,600 -0.9% |
| 2010 | -- | $44,010 |
| 2009 | -- | $44,010 +12% |
| 2008 | -- | $39,310 |
| 2007 | -- | $39,310 -0.7% |
| 2006 | -- | $39,590 +27.2% |
| 2005 | -- | $31,130 |
| 2004 | -- | $31,130 |
| 2003 | -- | $31,130 |
| 2002 | -- | $31,130 +10.2% |
| 2001 | -- | $28,240 |
Find assessor info on the county website
Monthly payment
Est. payment
Payment breakdown
Explore the cost of this home by adjusting the details. Changes won't be saved.Climate risks
Neighborhood: 72601
Nearby schools
Schools provided by the listing agent
- District: Harrison
Source: ArkansasOne MLS. This data may not be complete. We recommend contacting the local school district to confirm school assignments for this home.
Similar homes
- $424,9004 bd3 ba2.4k sqft3696 Highway 397 S, Harrison, AR 72601For Sale
 MLS ID #1359085, Kora Kuenzi, eXp Realty. ArkansasOne MLS
 - $399,9003 bd2 ba2.2k sqft1535 Speer Dr, Harrison, AR 72601For Sale
 MLS ID #1360656, Brent Correll, Dodson & Bruce Property Group. ArkansasOne MLS
 - $475,0003 bd2 ba1.7k sqft9716 Borland Ln, Harrison, AR 72601For Sale
 MLS ID #1360527, Carlee Forga, Weichert, REALTORS-Market Edge. ArkansasOne MLS
 - $469,0004 bd3 ba2.2k sqft104 Watts St, Harrison, AR 72601For Sale
 MLS ID #1354268, Franklin Harp, Weichert, REALTORS-Market Edge. ArkansasOne MLS
 - $410,0004 bd3 ba2.3k sqft416 Meadow Lark Dr, Harrison, AR 72601For Sale
 MLS ID #26029913, Joseph Walker, Re/Max Unlimited. CARMLS
 - $510,0004 bd2 ba1.8k sqft(Undisclosed Address), Harrison, AR 72601For SaleMLS ID #26008175, Cynthia Dickey, McGraw Realtors - Harrison. CARMLS
