Space, character, and an in-town setting come together in this 7-bedroom, 3.5-bath Harrison home situated on three lots totaling just over 1.5 acres. Positioned on a corner lot, the property offers an impressive amount of room while keeping you conveniently located near the heart of town. Inside, generous living spaces and details throughout give the home a personality all its own, with plenty of room to accommodate a variety of needs. One of the standout features is the massive covered back porch spanning more than 40 feet, creating an inviting space to relax, gather, or enjoy the outdoors. The basement adds even more functionality with workshop space and a garage ideal for a lawn mower, recreational toys, equipment, or additional storage. With seven bedrooms, abundant indoor and outdoor space, and over 1.5 acres across three lots, this property offers an opportunity that's hard to find within Harrison city limits.
For sale
Price cut: $10K (9/8)
$405,000
1002 W Sherman Ave, Harrison, AR 72601
7beds
4,521sqft
Single Family Residence
Built in ----
1.58 Acres Lot
$-- Zestimate®
$90/sqft
$-- HOA
What's special
Generous living spaces
- 50 days
- 305
- 15
Zillow last checked:
Listing updated:
Listed by:
Travis Arnold 870-743-5555X105,
Weichert, REALTORS-Market Edge 870-743-5555,
Carolyn Arnold 870-743-5555,
Weichert, REALTORS-Market Edge
Source: ArkansasOne MLS,MLS#: 1358775 Originating MLS: Harrison District Board Of REALTORS
Originating MLS: Harrison District Board Of REALTORSFacts & features
Interior
Bedrooms & bathrooms
- Bedrooms: 7
- Bathrooms: 4
- Full bathrooms: 3
- 1/2 bathrooms: 1
Primary bedroom
- Level: Main
- Dimensions: 18 x 15
Bedroom
- Level: Main
- Dimensions: 10.4 x 12.2
Bedroom
- Level: Main
- Dimensions: 12.9 x 11
Bedroom
- Level: Main
- Dimensions: 11.2 x 12.9
Bedroom
- Level: Main
- Dimensions: 11.1 x 9.2
Bedroom
- Level: Basement
- Dimensions: 14.7 x 14.8
Bedroom
- Level: Basement
- Dimensions: 17.7 x 15.2
Primary bathroom
- Level: Main
- Dimensions: 7 x 12.5
Bathroom
- Level: Main
- Dimensions: 9.3 x 7.1
Bathroom
- Level: Basement
- Dimensions: 10.2 x 10.4
Bonus room
- Level: Basement
- Dimensions: 29.9 x 39.5
Den
- Level: Main
- Dimensions: 16 x 17.1
Dining room
- Level: Main
- Dimensions: 12.3 x 10.9
Half bath
- Level: Main
- Dimensions: 5.6 x 4.4
Kitchen
- Level: Main
- Dimensions: 18.5 x 17.1
Living room
- Level: Main
- Dimensions: 12.8 x 20.5
Utility room
- Level: Main
- Dimensions: 12.2 x 10.8
Workshop
- Level: Basement
- Dimensions: 29.9 x 19.4
Heating
- Gas
Cooling
- Electric
Appliances
- Included: Dishwasher, Electric Cooktop, Exhaust Fan, Electric Oven, Gas Water Heater, Refrigerator
- Laundry: Washer Hookup, Dryer Hookup
Features
- Ceiling Fan(s), Granite Counters, Pantry, Window Treatments
- Flooring: Carpet, Concrete, Luxury Vinyl Plank, Wood
- Windows: Drapes
- Basement: Full,Finished,Walk-Out Access
- Number of fireplaces: 1
- Fireplace features: Gas Log
Interior area
- Total structure area: 4,521
- Total interior livable area: 4,521 sqft
Video & virtual tour
Property
Parking
- Total spaces: 2
- Parking features: Attached, Garage, Garage Door Opener
- Has attached garage: Yes
- Covered spaces: 2
Features
- Levels: Two
- Stories: 2
- Patio & porch: Covered, Deck, Patio
- Exterior features: Concrete Driveway
- Pool features: None
- Fencing: Back Yard,Chain Link
- Waterfront features: None
Lot
- Size: 1.58 Acres
- Features: Central Business District, Cleared, Corner Lot, City Lot, Landscaped, Level, Subdivision
Details
- Additional structures: None
- Additional parcels included: 82503032000, 82503033000
- Parcel number: 82503031000
- Special conditions: None
Construction
Type & style
- Home type: SingleFamily
- Property subtype: Single Family Residence
Materials
- Rock
- Foundation: Slab
- Roof: Architectural,Shingle
Condition
- New construction: No
Utilities & green energy
- Water: Public
- Utilities for property: Electricity Available, Natural Gas Available, Sewer Available, Water Available
Community & HOA
Community
- Features: Near Fire Station, Near Hospital, Near Schools, Shopping
- Subdivision: Speer Heights
Location
- Region: Harrison
Financial & listing details
- Price per square foot: $90/sqft
- Tax assessed value: $297,550
- Annual tax amount: $3,416
- Date on market: 8/17/2026
- Cumulative days on market: 55 days
Estimated market value
Not available
Estimated sales range
Not available
Not available
Price history
| Date | Event | Price |
|---|---|---|
| 9/8/2026 | Price change | $405,000-2.4%$90/sqft |
Source:  ArkansasOne MLS #1358775 Report a problem ArkansasOne MLS #1358775 Report a problem | ||
| 8/21/2026 | Listed for sale | $415,000$92/sqft |
Source: ArkansasOne MLS #1358775 Report a problem | ||
Public tax history
| Year | Property taxes | Tax assessment |
|---|---|---|
| 2025 | $3,035 | $59,510 |
| 2024 | $3,035 | $59,510 |
| 2023 | -- | $59,510 |
| 2022 | -- | $59,510 |
| 2021 | $2,660 +116.6% | $59,510 +20.4% |
| 2020 | $1,228 -1.4% | $49,420 |
| 2019 | $1,246 -2% | $49,420 |
| 2018 | $1,271 | $49,420 |
| 2017 | $1,271 +1.4% | $49,420 +57.2% |
| 2016 | $1,253 | $31,430 |
| 2015 | $1,253 | $31,430 |
| 2014 | $1,253 -13.5% | $31,430 |
| 2013 | $1,449 | $31,430 -39.4% |
| 2012 | -- | $51,830 |
| 2011 | $1,449 | $51,830 -4.8% |
| 2010 | -- | $54,420 |
| 2009 | -- | $54,420 +10% |
| 2008 | -- | $49,480 |
| 2007 | -- | $49,480 |
| 2006 | -- | $49,480 +18.5% |
| 2005 | -- | $41,740 |
| 2004 | -- | $41,740 |
| 2003 | -- | $41,740 |
| 2002 | -- | $41,740 +32.8% |
| 2001 | -- | $31,430 |
Find assessor info on the county website
Monthly payment
Est. payment
Payment breakdown
Explore the cost of this home by adjusting the details. Changes won't be saved.Climate risks
Neighborhood: 72601
Nearby schools
Schools provided by the listing agent
- District: Harrison
Source: ArkansasOne MLS. This data may not be complete. We recommend contacting the local school district to confirm school assignments for this home.

Similar homes
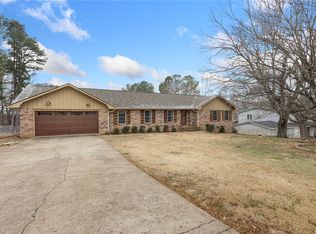
- $375,0004 bd2 ba3.3k sqft1123 N Liberty St, Harrison, AR 72601For Sale
 MLS ID #1354025, Becky Greenwood, Re/Max Unlimited, Inc.. ArkansasOne MLS
 - $414,0005 bd3 ba3k sqft1220 W Holt Ave, Harrison, AR 72601For Sale
 MLS ID #1360832, Brenda Flower, Jerry Jackson Realty. ArkansasOne MLS
 - $424,9005 bd3 ba2.9k sqft923 Smith Dr, Harrison, AR 72601For Sale
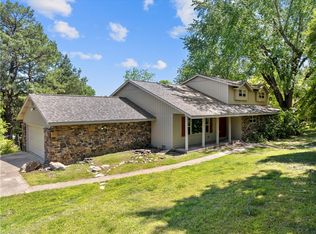 MLS ID #1345456, Franklin Harp, Weichert, REALTORS-Market Edge. ArkansasOne MLS
 - $424,9004 bd3 ba2.4k sqft3696 Highway 397 S, Harrison, AR 72601For Sale
 MLS ID #1359085, Kora Kuenzi, eXp Realty. ArkansasOne MLS
 - $349,0004 bd4 ba4.1k sqft1006 W Sherman Ave, Harrison, AR 72601For Sale
 MLS ID #26006859, Cynthia Dickey, McGraw Realtors - Harrison. CARMLS
 - $489,9005 bd3 ba4k sqft(Undisclosed Address), Harrison, AR 72601For SaleMLS ID #26037764, Roger Turner, Roger Turner Realty, Inc.. CARMLS
- $395,0004 bd3 ba2.3k sqft416 Meadow Lark Dr, Harrison, AR 72601For SaleMLS ID #26029913, Joseph Walker, Re/Max Unlimited. CARMLS
