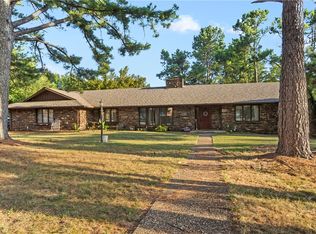
Welcome home! This beautifully remodeled 5-bedroom, 3-bathroom all-brick home offers the perfect blend of modern updates and classic charm. Ideally located near Harrison Schools, it's a fantastic fit for a growing family. The main level features a spacious master suite and two additional bedrooms, while the finished basement provides extra flexibility with a fourth bedroom and a potential fifth—perfect for guests, a home office, or a hobby room. Enjoy peace of mind with a newer roof, cozy up by the woodstove, and take in the outdoors from the expansive two-level covered deck. With so many updates, this home is move-in ready—schedule your showing today!
Sold for $307,500
Zillow last checked:
Listing updated:
Bought with:
Jason Canady, PB00057097
Jerry Jackson Realty
Source: ArkansasOne MLS,MLS#: 1295983 Originating MLS: Harrison District Board Of REALTORS
Originating MLS: Harrison District Board Of REALTORSPrice history
| Date | Event | Price |
|---|---|---|
| 5/7/2025 | Sold | $307,500-3.9%$162/sqft |
Source:  ArkansasOne MLS #1295983 Report a problem ArkansasOne MLS #1295983 Report a problem | ||
| 1/14/2025 | Price change | $320,000-1.5%$169/sqft |
Source: ArkansasOne MLS #1295983 Report a problem | ||
| 9/26/2024 | Price change | $325,000-1.5%$171/sqft |
Source: ArkansasOne MLS #H148992 Report a problem | ||
| 7/2/2024 | Price change | $330,000-2.9%$174/sqft |
Source:  Harrison District BOR #148992 Report a problem Harrison District BOR #148992 Report a problem | ||
| 5/12/2024 | Listed for sale | $340,000+9.3%$179/sqft |
Source: Harrison District BOR #148992 Report a problem | ||
| 6/21/2022 | Sold | $311,000+3.7%$164/sqft |
Source: ArkansasOne MLS #H145438 Report a problem | ||
| 5/9/2022 | Pending sale | $299,900$158/sqft |
Source: Harrison District BOR #145438 Report a problem | ||
| 5/6/2022 | Listed for sale | $299,900+87.4%$158/sqft |
Source: Harrison District BOR #145438 Report a problem | ||
| 3/10/2014 | Sold | $160,000-15.7%$84/sqft |
Source: ArkansasOne MLS #H130723 Report a problem | ||
| 2/9/2014 | Pending sale | $189,900$100/sqft |
Source: JERRY JACKSON REALTY #130723 Report a problem | ||
| 9/1/2013 | Listed for sale | $189,900+31%$100/sqft |
Source: JERRY JACKSON REALTY #130723 Report a problem | ||
| 1/24/2006 | Sold | $145,000$76/sqft |
Source: Public Record Report a problem | ||



Get pre-qualified for a loan
At Zillow Home Loans, we can pre-qualify you in as little as 5 minutes with no impact to your credit score.An equal housing lender. NMLS #10287.
