Where farmhouse character meets the equestrian lifestyle! Set on 14.62 acres near Harrison, Arkansas, this inviting 3-bedroom, 2-bath home offers 1,756 sq ft filled with warm wood details, granite countertops and newer Pella windows. A truly unique wine room adds personality with a custom wine-cork backsplash, while the downstairs primary suite offers the convenience of laundry right in the closet. Enjoy slow mornings in the sunroom or on the covered front porch with its classic swing. Fenced and paddocked acreage with electric fencing surrounds an impressive pull-through horse barn with water, electric, 3 indoor stalls and a heated wash bay. A pole barn and 3-car garage with shop add even more versatility. Near the Buffalo National River and area horse trails, this is an Ozarks property made for those who'd rather spend their days in the saddle.
For sale
$475,000
9716 Borland Ln, Harrison, AR 72601
3beds
1,756sqft
Farm, Single Family Residence
Built in 1981
14.62 Acres Lot
$-- Zestimate®
$271/sqft
$-- HOA
What's special
Pole barnDownstairs primary suiteNewer pella windowsFarmhouse characterWarm wood detailsUnique wine roomGranite countertops
- 49 days
- 930
- 75
Zillow last checked:
Listing updated:
Listed by:
Carlee Forga 870-743-5555,
Weichert, REALTORS-Market Edge 870-743-5555,
Benjamin Forga 870-223-6610,
Weichert, REALTORS-Market Edge
Source: ArkansasOne MLS,MLS#: 1360527 Originating MLS: Harrison District Board Of REALTORS
Originating MLS: Harrison District Board Of REALTORSFacts & features
Interior
Bedrooms & bathrooms
- Bedrooms: 3
- Bathrooms: 2
- Full bathrooms: 2
Heating
- Central
Cooling
- Central Air
Appliances
- Included: Dryer, Dishwasher, Electric Oven, Gas Water Heater, Microwave, Propane Cooktop, Refrigerator, Washer
Features
- Wet Bar, Built-in Features, Ceiling Fan(s), Cathedral Ceiling(s), Eat-in Kitchen, Granite Counters, Pantry, Window Treatments, Sun Room
- Flooring: Tile, Wood
- Windows: Blinds
- Basement: None,Crawl Space
- Number of fireplaces: 1
- Fireplace features: Gas Log, Living Room
Interior area
- Total structure area: 1,756
- Total interior livable area: 1,756 sqft
Video & virtual tour
Property
Parking
- Total spaces: 3
- Parking features: Detached, Garage, Aggregate, Driveway
- Has garage: Yes
- Covered spaces: 3
Features
- Levels: Two
- Stories: 2
- Patio & porch: Covered, Deck, Porch
- Pool features: None
- Fencing: Full,Wire
- Has view: Yes
- Waterfront features: None
Lot
- Size: 14.62 Acres
- Features: Cleared, Landscaped, Level, Outside City Limits, Rural Lot, Views
Details
- Additional structures: Barn(s), Pole Barn, Workshop
- Parcel number: 02105984000
- Special conditions: None
Construction
Type & style
- Home type: SingleFamily
- Architectural style: Farmhouse,Traditional
- Property subtype: Farm, Single Family Residence
Materials
- Wood Siding
- Foundation: Crawlspace
- Roof: Metal
Condition
- New construction: No
- Year built: 1981
Utilities & green energy
- Sewer: Septic Tank
- Water: Public, Rural
- Utilities for property: Electricity Available, Propane, Septic Available, Water Available
Community & HOA
Community
- Features: Biking, Near National Forest, Trails/Paths
HOA
- Has HOA: No
Location
- Region: Harrison
Financial & listing details
- Price per square foot: $271/sqft
- Tax assessed value: $126,450
- Annual tax amount: $1,168
- Date on market: 8/31/2026
- Road surface type: Dirt
Estimated market value
Not available
Estimated sales range
Not available
Not available
Price history
| Date | Event | Price |
|---|---|---|
| 8/31/2026 | Listed for sale | $475,000-11.2%$271/sqft |
Source:  ArkansasOne MLS #1360527 Report a problem ArkansasOne MLS #1360527 Report a problem | ||
| 7/20/2026 | Listing removed | $535,000$305/sqft |
Source: eXp Realty #1338947 Report a problem | ||
| 6/4/2026 | Price change | $535,000-10.1%$305/sqft |
Source: ArkansasOne MLS #1338947 Report a problem | ||
| 4/23/2026 | Price change | $595,000-6.3%$339/sqft |
Source: ArkansasOne MLS #1338947 Report a problem | ||
| 3/11/2026 | Listed for sale | $635,000+232.5%$362/sqft |
Source: ArkansasOne MLS #1338947 Report a problem | ||
| 8/13/2007 | Sold | $191,000$109/sqft |
Source: Public Record Report a problem | ||
Public tax history
| Year | Property taxes | Tax assessment |
|---|---|---|
| 2025 | $1,168 | $25,290 |
| 2024 | $1,168 +1.5% | $25,290 +1.6% |
| 2023 | $1,150 +70.7% | $24,890 +10% |
| 2022 | $674 | $22,630 |
| 2021 | $674 | $22,630 -9.1% |
| 2020 | $674 -2.6% | $24,890 |
| 2019 | $692 +1.5% | $24,890 |
| 2018 | $682 | $24,890 |
| 2017 | $682 +2.7% | $24,890 +10% |
| 2016 | $664 | $22,630 |
| 2015 | $664 | $22,630 |
| 2014 | $664 -26.5% | $22,630 |
| 2013 | $903 | $22,630 |
| 2012 | -- | $22,630 |
| 2011 | $903 | $22,630 -21.1% |
| 2010 | -- | $28,680 |
| 2009 | -- | $28,680 +32.2% |
| 2008 | -- | $21,690 +4.9% |
| 2007 | -- | $20,680 |
| 2006 | -- | $20,680 +40.9% |
| 2005 | -- | $14,680 |
| 2004 | -- | $14,680 |
| 2003 | -- | $14,680 |
| 2002 | -- | $14,680 -3.5% |
| 2001 | -- | $15,210 |
Find assessor info on the county website
Monthly payment
Est. payment
Payment breakdown
Explore the cost of this home by adjusting the details. Changes won't be saved.Climate risks
Neighborhood: 72601
Nearby schools
Schools provided by the listing agent
- District: Harrison
Source: ArkansasOne MLS. This data may not be complete. We recommend contacting the local school district to confirm school assignments for this home.

Similar homes
- $510,0004 bd2 ba1.8k sqft(Undisclosed Address), Harrison, AR 72601For Sale
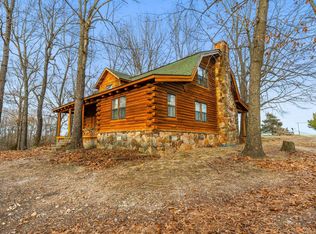
 MLS ID #26008175, Cynthia Dickey, McGraw Realtors - Harrison. CARMLS
 - $344,9004 bd2 ba1.9k sqft8020 Orchard Point, Harrison, AR 72601For Sale
 MLS ID #1362934, Nate Wilson, Coldwell Banker Harris McHaney & Faucette-Harrison. ArkansasOne MLS
 - $422,5004 bd3 ba2.4k sqft3696 Highway 397 S, Harrison, AR 72601For Sale
 MLS ID #1359085, Kora Kuenzi, eXp Realty. ArkansasOne MLS
 - $289,9002 bd3 ba2.3k sqft4357 Cherry Tree Ln, Harrison, AR 72601For Sale
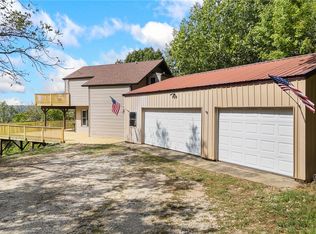 MLS ID #1364007, Tara Fleming, Coldwell Banker Harris McHaney & Faucette-Harrison. ArkansasOne MLS
 - $395,0004 bd3 ba2.3k sqft416 Meadow Lark Dr, Harrison, AR 72601For SaleMLS ID #26029913, Joseph Walker, Re/Max Unlimited. CARMLS
- $360,0005 bd3 ba2.5k sqft1549 Cox Lane S, Harrison, AR 72601Active
 MLS ID #60335633, Deborah S Mundell, Keller Williams Tri-Lakes. SOMOMLS as distributed by MLS GRID
