Golf course living at its best! Nestled in The Estates at Harrison Country Club, this spacious 4-bedroom home offers views, living space, and a setting that’s hard to beat. Enjoy your AM coffee on the back deck, entertain guests or simply relax and take in the very peaceful surroundings. Inside, natural light fills the inviting living spaces, while the well-appointed kitchen offers generous cabinetry and plenty of workspace. The main level features the primary bedroom, comfortable living areas, and a sunroom. Upstairs, a huge bonus room provides endless possibilities for a home office, media room, playroom, or additional living space. The full basement adds even more flexibility for recreation, a home gym, hobbies, storage, or future living space. Located in one of Harrison’s most desirable neighborhoods and just minutes from town amenities, this home offers the perfect combination of space, convenience, and country club living. Don’t miss this opportunity to make your home in one of Harrison’s premier communities!
For sale
$629,900
221 Hogan Dr, Harrison, AR 72601
4beds
2,924sqft
Single Family Residence
Built in 2011
10,018 Square Feet Lot
$-- Zestimate®
$215/sqft
$-- HOA
What's special
Peaceful surroundingsFull basementPlenty of workspaceWell-appointed kitchenBack deckGenerous cabinetry
- 34 days
- 308
- 17
Zillow last checked:
Listing updated:
Listed by:
Tammy Satterwhite remaxharrison@gmail.com,
Re/Max Unlimited, Inc. 870-741-6000
Source: ArkansasOne MLS,MLS#: 1361732 Originating MLS: Harrison District Board Of REALTORS
Originating MLS: Harrison District Board Of REALTORSFacts & features
Interior
Bedrooms & bathrooms
- Bedrooms: 4
- Bathrooms: 4
- Full bathrooms: 3
- 1/2 bathrooms: 1
Heating
- Central, Gas
Cooling
- Central Air, Electric
Appliances
- Included: Dishwasher, Gas Cooktop, Gas Water Heater, Refrigerator
- Laundry: Washer Hookup, Dryer Hookup
Features
- Ceiling Fan(s), Eat-in Kitchen, Shutters, Walk-In Closet(s), Window Treatments
- Flooring: Carpet, Laminate, Tile, Wood
- Windows: Blinds, Plantation Shutters
- Has basement: No
- Number of fireplaces: 2
- Fireplace features: Gas Log, Living Room
Interior area
- Total structure area: 2,924
- Total interior livable area: 2,924 sqft
Video & virtual tour
Property
Parking
- Total spaces: 3
- Parking features: Attached, Garage
- Has attached garage: Yes
- Covered spaces: 3
Features
- Levels: Two
- Stories: 2
- Patio & porch: Covered, Deck, Porch
- Exterior features: Concrete Driveway
- Fencing: None
- Has view: Yes
- Waterfront features: None
Lot
- Size: 10,018 Square Feet
- Features: Cleared, Landscaped, Near Park, Subdivision, Sloped, Views
Details
- Additional structures: None
- Parcel number: 82500619405
- Special conditions: None
Construction
Type & style
- Home type: SingleFamily
- Architectural style: Traditional
- Property subtype: Single Family Residence
Materials
- Brick, Vinyl Siding, Wood Siding
- Foundation: Slab
- Roof: Asphalt,Shingle
Condition
- New construction: No
- Year built: 2011
Utilities & green energy
- Sewer: Public Sewer
- Water: Public
- Utilities for property: Electricity Available, Natural Gas Available, Sewer Available, Water Available
Community & HOA
Community
- Features: Near Hospital, Near Schools, Park, Shopping, Sidewalks
- Security: Fire Sprinkler System
- Subdivision: Estates At Hsn Country Club Ii
Location
- Region: Harrison
Financial & listing details
- Price per square foot: $215/sqft
- Tax assessed value: $285,300
- Annual tax amount: $1,723
- Date on market: 9/10/2026
- Cumulative days on market: 35 days
Estimated market value
Not available
Estimated sales range
Not available
Not available
Price history
| Date | Event | Price |
|---|---|---|
| 9/10/2026 | Listed for sale | $629,900+2419.6%$215/sqft |
Source:  ArkansasOne MLS #1361732 Report a problem ArkansasOne MLS #1361732 Report a problem | ||
| 3/20/2021 | Sold | $25,000-89.8%$9/sqft |
Source: ArkansasOne MLS #H136080 Report a problem | ||
| 8/22/2019 | Sold | $245,000-7.5%$84/sqft |
Source: ArkansasOne MLS #H140500 Report a problem | ||
| 8/12/2019 | Pending sale | $265,000$91/sqft |
Source: JERRY JACKSON REALTY #140500 Report a problem | ||
| 7/31/2019 | Listed for sale | $265,000+6.4%$91/sqft |
Source: JERRY JACKSON REALTY #140500 Report a problem | ||
| 12/9/2016 | Sold | $249,000$85/sqft |
Source: ArkansasOne MLS #H135123 Report a problem | ||
| 10/18/2016 | Price change | $249,000-3.9%$85/sqft |
Source: Visual Tour #135123 Report a problem | ||
| 6/16/2016 | Price change | $259,000-5.6%$89/sqft |
Source: Visual Tour #135123 Report a problem | ||
| 6/11/2016 | Listed for sale | $274,500+6.4%$94/sqft |
Source: Visual Tour #135123 Report a problem | ||
| 10/10/2014 | Sold | $258,000-0.7%$88/sqft |
Source: Agent Provided Report a problem | ||
| 8/16/2014 | Pending sale | $259,900$89/sqft |
Source: JERRY JACKSON REALTY #132299 Report a problem | ||
| 8/1/2014 | Listed for sale | $259,900$89/sqft |
Source: Visual Tour #132299 Report a problem | ||
Public tax history
| Year | Property taxes | Tax assessment |
|---|---|---|
| 2025 | $1,723 -5.5% | $45,540 |
| 2024 | $1,823 -4% | $45,540 |
| 2023 | $1,898 -2.6% | $45,540 |
| 2022 | $1,948 | $45,540 |
| 2021 | $1,948 -16.1% | $45,540 |
| 2020 | $2,323 +18.2% | $45,540 |
| 2019 | $1,966 -1.3% | $45,540 |
| 2018 | $1,991 | $45,540 |
| 2017 | $1,991 +3.3% | $45,540 +2% |
| 2016 | $1,928 | $44,660 +5% |
| 2015 | $1,928 +6% | $42,530 |
| 2014 | $1,819 -7.2% | $42,530 |
| 2013 | $1,961 | $42,530 |
| 2012 | -- | $42,530 |
| 2011 | $1,961 | $42,530 -10.7% |
| 2010 | -- | $47,600 |
| 2009 | -- | $47,600 +8.8% |
| 2008 | -- | $43,750 |
| 2007 | -- | $43,750 |
| 2006 | -- | $43,750 +1% |
| 2005 | -- | $43,320 |
| 2004 | -- | $43,320 |
| 2003 | -- | $43,320 |
| 2002 | -- | $43,320 +30.8% |
| 2001 | -- | $33,110 |
Find assessor info on the county website
Monthly payment
Est. payment
Payment breakdown
Explore the cost of this home by adjusting the details. Changes won't be saved.Climate risks
Neighborhood: 72601
Nearby schools
Schools provided by the listing agent
- District: Harrison
Source: ArkansasOne MLS. This data may not be complete. We recommend contacting the local school district to confirm school assignments for this home.
Similar homes
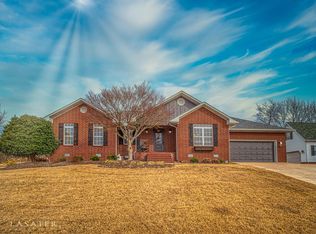
- $624,9005 bd5 ba3.7k sqft1640 Wolf Springs Rd, Harrison, AR 72601For Sale
 MLS ID #1343818, Benjamin Forga, Weichert, REALTORS-Market Edge. ArkansasOne MLS
 - $674,9005 bd5 ba3.6k sqft2804 Dry Branch Dr, Harrison, AR 72601For Sale
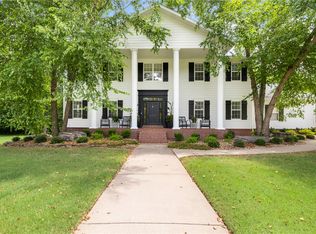 MLS ID #1357636, Tammy Satterwhite, Re/Max Unlimited, Inc.. ArkansasOne MLS
 - $469,0004 bd3 ba3.2k sqft104 Watts St, Harrison, AR 72601For Sale
 MLS ID #1354268, Franklin Harp, Weichert, REALTORS-Market Edge. ArkansasOne MLS
 - $529,0003 bd3 ba2.4k sqft2630 Echo Hills Dr, Harrison, AR 72601For Sale
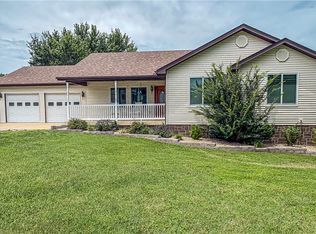 MLS ID #1352588, Rita Huff, Century 21 Action Realty. ArkansasOne MLS
 - $489,9005 bd3 ba4k sqft(Undisclosed Address), Harrison, AR 72601For Sale
 MLS ID #26037764, Roger Turner, Roger Turner Realty, Inc.. CARMLS
 - $599,0005 bd2 ba2.4k sqft345 Hope Creek Ln, Harrison, AR 72601For SaleMLS ID #26017327, Morgan Hawkins, Re/Max Unlimited. CARMLS
- $340,0004 bd2 ba2.2k sqft2541 Bunker Road W, Harrison, AR 72601Active
 MLS ID #60332382, Cynthia Dickey, McGraw Davisson Stewart LLC. SOMOMLS as distributed by MLS GRID
 - $395,0004 bd3 ba2.3k sqft416 Meadow Lark Dr, Harrison, AR 72601For SaleMLS ID #26029913, Joseph Walker, Re/Max Unlimited. CARMLS
- $360,0005 bd3 ba2.5k sqft1549 Cox Lane S, Harrison, AR 72601ActiveMLS ID #60335633, Deborah S Mundell, Keller Williams Tri-Lakes. SOMOMLS as distributed by MLS GRID
