Set on 39.67 acres, this versatile property offers multi-generational living, income potential, or the perfect homestead setup. The main home, built in 2021, features 2,400 sq ft with 5 bedrooms and 2 baths, an open-concept living/kitchen area, LVP flooring, wood-burning stove, and a loft with additional bedrooms and flex space. Enjoy 500 sq ft of covered porches on the front and back. Two additional 768 sq ft homes each offer 2 bedrooms, 1 bath, open living/kitchen layouts, and private decks—ideal for guests or rentals. The land is set up for livestock with two fenced and cross-fenced pastures totaling over 10 acres, plus sheep and goat pens. Additional improvements include a 1,200 sq ft barn with stalls, greenhouse, chicken coops, and storage buildings. A 650-ft well services all homes and livestock. With a mix of open pasture and timber, this property is ready for your rural lifestyle or investment vision.
Active
$599,000
345 Hope Creek Ln, Harrison, AR 72601
5beds
2,400sqft
Single Family Residence
Built in 2021
39.67 Acres Lot
$574,700 Zestimate®
$250/sqft
$-- HOA
What's special
Storage buildingsLvp flooringWood-burning stoveChicken coopsSheep and goat pens
- 176 days
- 546
- 67
Zillow last checked:
Listing updated:
Listed by:
Morgan Hawkins 870-577-0337,
Re/Max Unlimited 870-741-6000
Source: CARMLS,MLS#: 26017327
Facts & features
Interior
Bedrooms & bathrooms
- Bedrooms: 5
- Bathrooms: 2
- Full bathrooms: 2
Rooms
- Room types: Den/Family Room, Office/Study
Dining room
- Features: Kitchen/Dining Combo
Heating
- Wood Stove
Cooling
- Window Unit(s)
Appliances
- Included: Microwave, Electric Range, Electric Water Heater
- Laundry: Washer Hookup, Electric Dryer Hookup, Laundry Room
Features
- Walk-In Closet(s), Ceiling Fan(s), Walk-in Shower, Granite Counters, Pantry, Sheet Rock, Wood Ceiling, Primary Bedroom/Main Lv
- Flooring: Tile, Luxury Vinyl
- Doors: Insulated Doors
- Windows: Insulated Windows
- Has fireplace: Yes
- Fireplace features: Wood Burning Stove
Interior area
- Total structure area: 2,400
- Total interior livable area: 2,400 sqft
Property
Parking
- Parking features: None
Features
- Levels: Two
- Stories: 2
- Patio & porch: Patio
- Exterior features: Storage, Rain Gutters
- Fencing: Partial,Cross Fenced
Lot
- Size: 39.67 Acres
- Features: Sloped, Rural Property, Wooded, Cleared
Details
- Additional structures: Green House, Guest House, Barns/Buildings
- Parcel number: 02005508002
Construction
Type & style
- Home type: SingleFamily
- Architectural style: Barndominium
- Property subtype: Single Family Residence
Materials
- Metal/Vinyl Siding
- Foundation: Slab
- Roof: Metal
Condition
- New construction: No
- Year built: 2021
Utilities & green energy
- Electric: Elec-Municipal (+Entergy)
- Sewer: Septic Tank
- Water: Well
- Utilities for property: Underground Utilities
Green energy
- Energy efficient items: Doors
Community & HOA
Community
- Subdivision: Not In List
HOA
- Has HOA: No
Location
- Region: Harrison
Financial & listing details
- Price per square foot: $250/sqft
- Tax assessed value: $322,905
- Annual tax amount: $2,428
- Date on market: 4/30/2026
- Listing terms: VA Loan,FHA,Conventional,Cash,USDA Loan
- Road surface type: Gravel
Estimated market value
$574,700
$546,000 - $603,000
$2,516/mo
Price history
| Date | Event | Price |
|---|---|---|
| 5/11/2026 | Price change | $599,000-4.2%$250/sqft |
Source:  CARMLS #26017327 Report a problem CARMLS #26017327 Report a problem | ||
| 4/30/2026 | Listed for sale | $625,000-7.4%$260/sqft |
Source:  ArkansasOne MLS #1344807 Report a problem ArkansasOne MLS #1344807 Report a problem | ||
| 2/8/2025 | Listing removed | $675,000$281/sqft |
Source: Whitetail Properties #89685 Report a problem | ||
| 12/6/2024 | Price change | $675,000-10%$281/sqft |
Source: CARMLS #24028910 Report a problem | ||
| 8/9/2024 | Listed for sale | $749,900-5.7%$312/sqft |
Source: CARMLS #24028910 Report a problem | ||
| 7/12/2024 | Listing removed | -- |
Source:  Harrison District BOR #148538 Report a problem Harrison District BOR #148538 Report a problem | ||
| 6/6/2024 | Price change | $795,000-11.2%$331/sqft |
Source: Harrison District BOR #148538 Report a problem | ||
| 5/7/2024 | Price change | $895,000-10.5%$373/sqft |
Source: Harrison District BOR #148538 Report a problem | ||
| 3/23/2024 | Price change | $999,999-4.7%$417/sqft |
Source: Harrison District BOR #148538 Report a problem | ||
| 2/6/2024 | Listed for sale | $1,049,000$437/sqft |
Source: Harrison District BOR #148538 Report a problem | ||
Public tax history
| Year | Property taxes | Tax assessment |
|---|---|---|
| 2025 | $1,869 -5.1% | $64,581 |
| 2024 | $1,969 +8.5% | $64,581 +8.7% |
| 2023 | $1,814 -19% | $59,400 |
| 2022 | $2,239 +5622.7% | $59,400 +6500% |
| 2021 | $39 | $900 |
Find assessor info on the county website
Monthly payment
Est. payment
Payment breakdown
Explore the cost of this home by adjusting the details. Changes won't be saved.Climate risks
Neighborhood: 72601
Similar homes
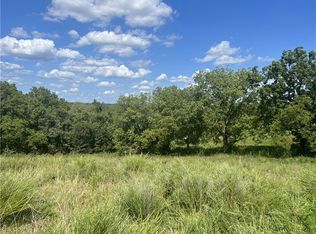
- $525,0005 bd3 ba2.5k sqft10974 Ricks Dr, Harrison, AR 72601For Sale
 MLS ID #1339233, Tara Fleming, Coldwell Banker Harris McHaney & Faucette-Harrison. ArkansasOne MLS
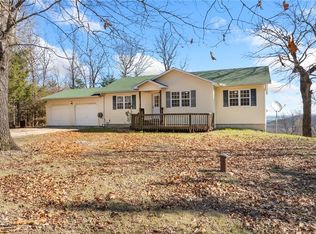
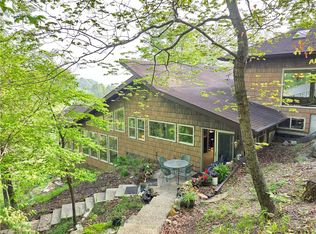
 - $568,0002 bd2 ba2.3k sqft1655 Wilson Springs Rd, Harrison, AR 72601For Sale
 MLS ID #1352802, Rayne Davidson, Arkansas Diamond Realty. ArkansasOne MLS
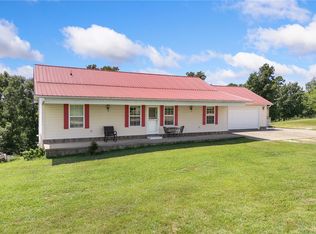
 - $410,0003 bd3 ba2.9k sqft1637 Grassy Gap Rd, Harrison, AR 72601For Sale
 MLS ID #1359133, Blake Wright, Re/Max Unlimited, Inc.. ArkansasOne MLS
 - $620,0006 bd3 ba3.2k sqft1602 Cody Ct, Harrison, AR 72601For Sale By Owner
- $510,0004 bd2 ba1.8k sqft(Undisclosed Address), Harrison, AR 72601For Sale
 MLS ID #26008175, Cynthia Dickey, McGraw Realtors - Harrison. CARMLS
