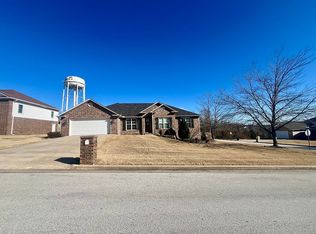
This well-maintained 5-bedroom, 3-bath brick home located at 1324 W Holt Ave in Harrison offers space, functionality, and a desirable location within the Harrison School District. The main level features a split-bedroom floor plan with 3 bedrooms and 2 full baths, a spacious living area, a 2-car attached garage, and a covered deck overlooking a distant view. The finished basement provides additional living space with 2 bedrooms, 1 full bath, a family room, study/office, and ample storage. A 1-car garage and workshop area in the basement offer excellent space for hobbies, projects, or additional storage needs.
Conveniently located near schools, shopping, and medical facilities, this property combines comfortable living with room for everyone.
For sale
$499,900
1324 W Holt Ave, Harrison, AR 72601
5beds
4,006sqft
Single Family Residence
Built in 2007
0.34 Acres Lot
$-- Zestimate®
$125/sqft
$-- HOA
What's special
Split-bedroom floor planAmple storageFamily room
- 39 days |
- 250 |
- 10 |
Zillow last checked:
Listing updated:
Listed by:
Melissa Leal missyleal@gmail.com,
Roger Turner Realty, Inc. 870-741-3833
Source: ArkansasOne MLS,MLS#: 1353878 Originating MLS: Harrison District Board Of REALTORS
Originating MLS: Harrison District Board Of REALTORSFacts & features
Interior
Bedrooms & bathrooms
- Bedrooms: 5
- Bathrooms: 3
- Full bathrooms: 3
Primary bedroom
- Level: Main
- Dimensions: 16.2 x 22.2
Bedroom
- Level: Main
- Dimensions: 11.8 x 13.7
Bedroom
- Level: Main
- Dimensions: 15.7 x 14.11
Bedroom
- Level: Basement
- Dimensions: 14.11 x 13.9
Bedroom
- Level: Basement
- Dimensions: 14.11 x 14.7
Primary bathroom
- Level: Main
- Dimensions: 16.2 x 6.11
Bathroom
- Level: Main
- Dimensions: 7.1 x 9.3
Bathroom
- Level: Main
- Dimensions: 6.2 x 5.4
Bathroom
- Level: Basement
- Dimensions: 11 x 8.8
Den
- Level: Basement
- Dimensions: 17.5 x 10.5
Dining room
- Level: Main
- Dimensions: 11.3 x 11.6
Eat in kitchen
- Level: Main
- Dimensions: 11.2 x 11.8
Family room
- Level: Basement
- Dimensions: 28.9 x 23.6
Garage
- Level: Main
- Dimensions: 21 x 20.11
Garage
- Level: Basement
- Dimensions: 15.7 x 27.3
Kitchen
- Level: Main
- Dimensions: 11.2 x 11.9
Living room
- Level: Main
- Dimensions: 17.9 x 19.8
Storage room
- Level: Basement
- Dimensions: 15.7 x 5.6
Heating
- Central, Gas
Cooling
- Central Air
Appliances
- Included: Dishwasher, Electric Range, Electric Water Heater, Microwave
- Laundry: Washer Hookup, Dryer Hookup
Features
- Ceiling Fan(s), Eat-in Kitchen, Pantry, Split Bedrooms, Walk-In Closet(s), Workshop
- Flooring: Carpet, Tile, Wood
- Windows: Double Pane Windows
- Basement: Full,Finished,Walk-Out Access
- Has fireplace: No
Interior area
- Total structure area: 4,006
- Total interior livable area: 4,006 sqft
Video & virtual tour
Property
Parking
- Total spaces: 3
- Parking features: Attached, Garage, Garage Door Opener
- Has attached garage: Yes
- Covered spaces: 3
Features
- Levels: Two
- Stories: 2
- Patio & porch: Covered, Deck, Patio, Porch
- Exterior features: Concrete Driveway
- Pool features: None
- Fencing: None
- Has view: Yes
- Waterfront features: None
Lot
- Size: 0.34 Acres
- Dimensions: 82 x 100 x 132 x 150
- Features: Corner Lot, City Lot, Landscaped, Level, Near Park, Rolling Slope, Subdivision, Views
Details
- Additional structures: None
- Parcel number: 82502583239
- Zoning description: Residential
- Special conditions: None
Construction
Type & style
- Home type: SingleFamily
- Property subtype: Single Family Residence
Materials
- Brick
- Foundation: Slab
- Roof: Asphalt,Shingle
Condition
- New construction: No
- Year built: 2007
Utilities & green energy
- Sewer: Public Sewer
- Water: Public
- Utilities for property: Cable Available, Electricity Available, Natural Gas Available, Phone Available, Sewer Available, Water Available
Community & HOA
Community
- Features: Curbs, Near Hospital, Near Schools, Park
- Security: Smoke Detector(s)
- Subdivision: Ridgemonte Addition
HOA
- Has HOA: No
Location
- Region: Harrison
Financial & listing details
- Price per square foot: $125/sqft
- Tax assessed value: $287,200
- Annual tax amount: $1,914
- Date on market: 7/4/2026
- Cumulative days on market: 39 days
- Road surface type: Paved
Estimated market value
Not available
Estimated sales range
Not available
Not available
Price history
| Date | Event | Price |
|---|---|---|
| 7/18/2026 | Listed for sale | $499,900+125.3%$125/sqft |
Source:  ArkansasOne MLS #1353878 Report a problem ArkansasOne MLS #1353878 Report a problem | ||
| 11/8/2007 | Sold | $221,878+824.5%$55/sqft |
Source: Public Record Report a problem | ||
| 11/29/2006 | Sold | $24,000$6/sqft |
Source: Public Record Report a problem | ||
Public tax history
| Year | Property taxes | Tax assessment |
|---|---|---|
| 2025 | $1,914 -5% | $49,300 |
| 2024 | $2,014 -3.6% | $49,300 |
| 2023 | $2,089 -2.3% | $49,300 |
| 2022 | $2,139 | $49,300 |
| 2021 | $2,139 | $49,300 |
| 2020 | $2,139 -0.8% | $49,300 |
| 2019 | $2,157 -1.1% | $49,300 |
| 2018 | $2,182 | $49,300 |
| 2017 | $2,182 +0.8% | $49,300 |
| 2016 | $2,164 | $49,300 -5.9% |
| 2015 | $2,164 -6.8% | $52,400 +13.9% |
| 2014 | $2,322 +9.5% | $45,990 |
| 2013 | $2,120 | $45,990 -12.2% |
| 2012 | -- | $52,400 |
| 2011 | $2,120 | $52,400 +13.9% |
| 2010 | -- | $45,990 -13.9% |
| 2009 | -- | $53,400 +1235% |
| 2008 | -- | $4,000 |
Find assessor info on the county website
Monthly payment
Est. payment
Payment breakdown
Explore the cost of this home by adjusting the details. Changes won't be saved.Climate risks
Neighborhood: 72601
Nearby schools
GreatSchools rating
- 8/10Skyline Heights Elementary SchoolGrades: 1-4Distance: 0.3 mi
- 8/10Harrison Middle SchoolGrades: 5-8Distance: 0.4 mi
- 8/10Harrison High SchoolGrades: 9-12Distance: 0.4 mi
Schools provided by the listing agent
- District: Harrison
Source: ArkansasOne MLS. This data may not be complete. We recommend contacting the local school district to confirm school assignments for this home.
- $15,000-- bd-- ba-- sqft1320 W Holt Ave, Harrison, AR 72601Off Market
- $375,0004 bd3 ba2.4k sqft1001 Ridgeview St, Harrison, AR 72601Sold
- $15,000-- bd-- ba-- sqft924 Ridgeview St, Harrison, AR 72601Off Market
- $15,0000.33 acres1316 W Holt Ave, Harrison, AR 72601Off Market
- $289,7003 bd2 ba1.9k sqft1002 Ridgeview St, Harrison, AR 72601Off Market
- $15,500-- bd-- ba-- sqft1319 W Holt Ave, Harrison, AR 72601Sold
- $295,1003 bd2 ba1.8k sqft1101 Ridgeview St, Harrison, AR 72601Off Market
- $17,0000.42 acres1310 W Holt Ave, Harrison, AR 72601Sold
A local agent can set up tours, give advice and negotiate with sellers.
A local lender can help you make sure your offer is ready when you are.
Similar homes
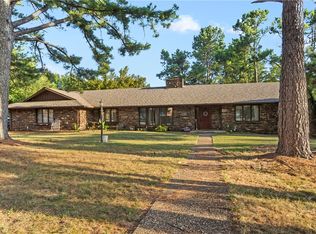
- $415,0007 bd4 ba4.5k sqft1002 W Sherman Ave, Harrison, AR 72601For Sale
 MLS ID #1358775, Travis Arnold, Weichert, REALTORS-Market Edge. ArkansasOne MLS
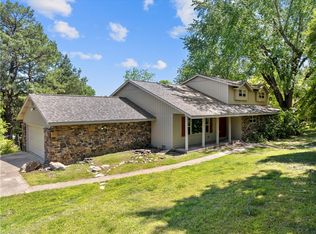
 - $449,9005 bd3 ba2.9k sqft923 Smith Dr, Harrison, AR 72601For Sale
 MLS ID #1345456, Franklin Harp, Weichert, REALTORS-Market Edge. ArkansasOne MLS
 - $524,5004 bd4 ba3.6k sqft2712 Taylor Dr, Harrison, AR 72601For Sale
 MLS ID #1332280, Cindy Adams, Coldwell Banker Harris McHaney & Faucette-Harrison. ArkansasOne MLS
 - $325,0004 bd3 ba2.9k sqft6 Hawthorne Cv, Harrison, AR 72601For Sale
 MLS ID #1357947, Ginger McBee, Re/Max Unlimited, Inc.. ArkansasOne MLS
 - $389,0004 bd2 ba3.3k sqft1123 N Liberty St, Harrison, AR 72601For SaleMLS ID #1354025, Becky Greenwood, Re/Max Unlimited, Inc.. ArkansasOne MLS
- $469,0004 bd3 ba2.2k sqft104 Watts St, Harrison, AR 72601For SaleMLS ID #1354268, Franklin Harp, Weichert, REALTORS-Market Edge. ArkansasOne MLS
- $519,0004 bd3 ba2.7k sqft4120 Acorn Dr, Harrison, AR 72601For SaleMLS ID #134392, Telicia Wade Perry, ERA DOTY R.E. FLIPPIN. Mountain Home MLS
- $529,0003 bd3 ba2.4k sqft2630 Echo Hills Dr, Harrison, AR 72601For SaleMLS ID #1352588, Rita Huff, Century 21 Action Realty. ArkansasOne MLS
- $325,0004 bd3 ba3.4k sqft703 N Liberty St, Harrison, AR 72601For SaleMLS ID #1352498, Carlee Forga, Weichert, REALTORS-Market Edge. ArkansasOne MLS
- $429,0003 bd3 ba2.2k sqft4981 Cottonwood Rd, Harrison, AR 72601For SaleMLS ID #134790, Bobby Woods, HOMESTEAD REALTY OF HARRISON, INC.. Mountain Home MLS
- $699,9005 bd5 ba3.6k sqft2804 Dry Branch Dr, Harrison, AR 72601For SaleMLS ID #1357636, Tammy Satterwhite, Re/Max Unlimited, Inc.. ArkansasOne MLS
- $625,0005 bd4 ba3.4k sqft1629 Clover Hill Rd, Harrison, AR 72601For SaleMLS ID #1339033, Calvin Gabbard, Re/Max Unlimited, Inc.. ArkansasOne MLS
- $369,9005 bd3 ba2.2k sqft4953 Maris Loop, Harrison, AR 72601For SaleMLS ID #1357297, Tara Fleming, Coldwell Banker Harris McHaney & Faucette-Harrison. ArkansasOne MLS
- $685,0005 bd5 ba4.4k sqft3323 Savannah Dr, Lead Hill, AR 72601For SaleMLS ID #1345568, JoAnn Tice, Coldwell Banker Harris McHaney & Faucette -Fayette. ArkansasOne MLS
- $549,9005 bd3 ba4.5k sqft227 Nc #3690, Harrison, AR 72601For Sale
 MLS ID #26018448, Zeke Barrett, Whitetail Properties Real Estate, LLC. CARMLS
 - $364,9004 bd3 ba2.2k sqft4014 Red Oak Ter, Harrison, AR 72601For SaleMLS ID #1358470, Greg Morris, Re/Max Unlimited, Inc.. ArkansasOne MLS
- $624,9005 bd5 ba3.7k sqft1640 Wolf Springs Rd, Harrison, AR 72601For SaleMLS ID #1343818, Benjamin Forga, Weichert, REALTORS-Market Edge. ArkansasOne MLS
- $410,0004 bd3 ba2.3k sqft416 Meadow Lark Dr, Harrison, AR 72601For SaleMLS ID #26029913, Joseph Walker, Re/Max Unlimited. CARMLS
- $349,0004 bd4 ba4.1k sqft1006 W Sherman Ave, Harrison, AR 72601For SaleMLS ID #26006859, Cynthia Dickey, McGraw Realtors - Harrison. CARMLS
- $459,0004 bd3 ba3.2k sqft9643 Erbie Cutoff Rd, Harrison, AR 72601For SaleMLS ID #1335867, Diane Mitchell, Century 21 Action Realty. ArkansasOne MLS
