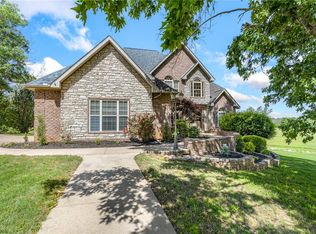
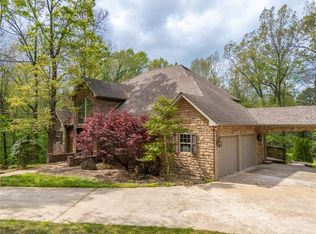
Experience refined living on Savannah Drive in Harrison, Arkansas. Just minutes from downtown, this impressive home offers the perfect balance of comfort, space, and style. Featuring 5 bedrooms and 4 1/2 bathrooms, the layout is designed to accommodate both everyday living and entertaining.
Inside, you'll find thoughtful amenities throughout, including dual kitchen ovens, a dedicated theater room, an exercise room, built-in office, and plenty of flexible living space. Step outside to enjoy a resort-style oasis featuring a heated inground pool with an automatic cover, a fire pit, a spacious composite deck, and an expansive level backyard ideal for relaxing or hosting family and friends.
Situated on 2.63 partially wooded acres, 3937 Savannah Drive provides room to spread out while enjoying the privacy and tranquility of a beautiful setting. If you're looking for a home that combines functionality with upscale features, this property is well worth a look. Schedule your private showing today.
For sale
$1,150,000
3937 Savannah Dr, Harrison, AR 72601
5beds
6,432sqft
Single Family Residence
Built in 2008
2.63 Acres Lot
$-- Zestimate®
$179/sqft
$42/mo HOA
What's special
Fire pitBuilt-in officeSpacious composite deckExercise roomDedicated theater roomDual kitchen ovens
- 112 days
- 231
- 9
Zillow last checked:
Listing updated:
Listed by:
Marty Burlsworth 870-741-5111,
Burlsworth & Associates 870-741-5111
Source: ArkansasOne MLS,MLS#: 1352779 Originating MLS: Harrison District Board Of REALTORS
Originating MLS: Harrison District Board Of REALTORSFacts & features
Interior
Bedrooms & bathrooms
- Bedrooms: 5
- Bathrooms: 5
- Full bathrooms: 4
- 1/2 bathrooms: 1
Heating
- Central, Ductless, Electric, Gas
Cooling
- Ductless, Electric, Zoned
Appliances
- Included: Built-In Range, Built-In Oven, Electric Oven, Gas Water Heater, Microwave, Other, Smooth Cooktop, Self Cleaning Oven, See Remarks
- Laundry: Washer Hookup, Dryer Hookup
Features
- Built-in Features, Ceiling Fan(s), Granite Counters, Pantry, Split Bedrooms, Walk-In Closet(s)
- Flooring: Carpet, Tile, Wood
- Basement: Full,Finished,Walk-Out Access
- Number of fireplaces: 1
- Fireplace features: Family Room, Gas Log
Interior area
- Total structure area: 6,432
- Total interior livable area: 6,432 sqft
Video & virtual tour
Property
Parking
- Total spaces: 3
- Parking features: Attached, Garage, Asphalt, Circular Driveway, Garage Door Opener
- Has attached garage: Yes
- Covered spaces: 3
Features
- Levels: Two
- Stories: 2
- Patio & porch: Deck, Other, See Remarks
- Exterior features: Concrete Driveway
- Has private pool: Yes
- Pool features: Heated, In Ground, Pool, Private
- Fencing: None
- Waterfront features: None
Lot
- Size: 2.63 Acres
- Features: Landscaped, Level, Near Park, Outside City Limits, Subdivision, Wooded
Details
- Additional structures: None
- Parcel number: 51110000018
- Zoning description: Residential
- Special conditions: None
Construction
Type & style
- Home type: SingleFamily
- Property subtype: Single Family Residence
Materials
- Brick, Cedar, Rock, ICFs (Insulated Concrete Forms)
- Roof: Architectural,Shingle
Condition
- New construction: No
- Year built: 2008
Utilities & green energy
- Sewer: Septic Tank
- Water: Public
- Utilities for property: Cable Available, Electricity Available, Natural Gas Available, Septic Available, Water Available
Community & HOA
Community
- Features: Near National Forest, Near Hospital, Near Schools, Park, Trails/Paths
- Security: Security System, Smoke Detector(s)
- Subdivision: Savannah
HOA
- Has HOA: Yes
- Services included: Common Areas, Insurance, Maintenance Grounds, Maintenance Structure
- HOA fee: $500 annually
- HOA name: Savannah Property Owners Association
Location
- Region: Harrison
Financial & listing details
- Price per square foot: $179/sqft
- Tax assessed value: $518,400
- Annual tax amount: $4,100
- Date on market: 6/26/2026
- Cumulative days on market: 113 days
- Road surface type: Paved
Estimated market value
Not available
Estimated sales range
Not available
Not available
Price history
| Date | Event | Price |
|---|---|---|
| 6/26/2026 | Listed for sale | $1,150,000+88.5%$179/sqft |
Source:  ArkansasOne MLS #1352779 Report a problem ArkansasOne MLS #1352779 Report a problem | ||
| 8/8/2014 | Sold | $610,000-1.6%$95/sqft |
Source: Public Record Report a problem | ||
| 6/25/2012 | Sold | $620,000+811.8%$96/sqft |
Source: ArkansasOne MLS #H127846 Report a problem | ||
| 7/3/2007 | Sold | $68,000$11/sqft |
Source: Public Record Report a problem | ||
Public tax history
| Year | Property taxes | Tax assessment |
|---|---|---|
| 2025 | $4,100 -2.1% | $103,680 |
| 2024 | $4,190 -1.8% | $103,680 |
| 2023 | $4,265 -1.2% | $103,680 |
| 2022 | $4,315 | $103,680 |
| 2021 | $4,315 -4.5% | $103,680 -4.4% |
| 2020 | $4,520 -0.4% | $108,490 |
| 2019 | $4,538 -0.5% | $108,490 |
| 2018 | $4,563 | $108,490 -2.4% |
| 2017 | $4,563 -2.1% | $111,120 |
| 2016 | $4,663 | $111,120 +1% |
| 2015 | $4,663 +1.8% | $110,060 |
| 2014 | $4,581 +4.3% | $110,060 |
| 2013 | $4,391 | $110,060 |
| 2012 | -- | $110,060 |
| 2011 | $4,373 | $110,060 +10.5% |
| 2010 | -- | $99,640 |
| 2009 | -- | $99,640 +628.4% |
| 2008 | -- | $13,680 |
Find assessor info on the county website
Monthly payment
Est. payment
Payment breakdown
Explore the cost of this home by adjusting the details. Changes won't be saved.Climate risks
Neighborhood: 72601
Nearby schools
Schools provided by the listing agent
- District: Harrison
Source: ArkansasOne MLS. This data may not be complete. We recommend contacting the local school district to confirm school assignments for this home.
Similar homes
- $1,200,0005 bd6 ba6.2k sqft(Undisclosed Address), Harrison, AR 72601For Sale

 MLS ID #26040476, Melissa Collins, Weichert, Realtors-Market Edge. CARMLS
 - $665,0005 bd5 ba4.4k sqft3323 Savannah Dr, Harrison, AR 72601For Sale
 MLS ID #1345568, JoAnn Tice, Coldwell Banker Harris McHaney & Faucette -Fayette. ArkansasOne MLS
 - $875,0005 bd5 ba4.5k sqft2805 Inwood Dr, Harrison, AR 72601For Sale
 MLS ID #1343948, Jeff Pratt, United Country Property Connections. ArkansasOne MLS
 - $945,0007 bd5 ba6.9k sqft2701 Inwood Dr, Harrison, AR 72601For Sale
 MLS ID #1340599, JoAnn Tice, Coldwell Banker Harris McHaney & Faucette -Fayette. ArkansasOne MLS
 - $1,000,0003 bd4 ba3.4k sqft4087 N 7th Hwy, Harrison, AR 72601For SaleMLS ID #25045236, Roger Turner, Roger Turner Realty, Inc.. CARMLS
- $995,0004 bd3 ba3.5k sqft1330 Miller Ln, Harrison, AR 72601For SaleMLS ID #26001962, Matthew L Heft, Mossy Oak Properties Land & Home. CARMLS
- $790,0003 bd1 ba5k sqft2306 County Road 8050, Jasper, AR 72641For SaleMLS ID #26023107, Mattie Hatcher, Capital Sotheby's International Realty. CARMLS
