Previously offered with the full 49.51 acres, this property is now being offered with approx. 5 acres! Modern luxury meets country serenity in this custom home, built in 2024. The home features 4 bedrooms, 4.5 baths, and two master suites. Inside, you'll find leathered Negresco granite throughout the home, adding a bold, elegant touch to the kitchen and all bathrooms. Take in the breathtaking 320-degree views from nearly every angle. The home is thoughtfully designed and already wired for a future pool, with a hot tub plug ready to go. An oversized 3-car garage provides not just parking but potential with a separate entrance to finished living space above, including a small bedroom, living room, full bathroom, and finished storage rooms. Ideal for guests, an office, or additional income. All just a short distance off pavement in the quiet town of Everton less than 30 min from Harrison. All #s are approx. and to be determined by a survey. Property can still be sold with all 49.51 acres for asking price of $849,900
For sale
Price cut: $150K (8/11)
$699,900
353 Mc #4023, Everton, AR 72633
4beds
5,198sqft
Single Family Residence
Built in ----
5 Acres Lot
$-- Zestimate®
$135/sqft
$-- HOA
What's special
Two master suitesStriking black-on-black-on-black custom home
- 569 days
- 267
- 22
Zillow last checked:
Listing updated:
Listed by:
Ryan Caughron remaxharrison@gmail.com,
Re/Max Unlimited, Inc. 870-741-6000,
Tammy Satterwhite 870-741-6000,
Re/Max Unlimited, Inc.
Source: ArkansasOne MLS,MLS#: 1302597 Originating MLS: Harrison District Board Of REALTORS
Originating MLS: Harrison District Board Of REALTORSFacts & features
Interior
Bedrooms & bathrooms
- Bedrooms: 4
- Bathrooms: 5
- Full bathrooms: 4
- 1/2 bathrooms: 1
Heating
- Central, Propane
Cooling
- Central Air, Zoned
Appliances
- Included: Double Oven, Dishwasher, Electric Water Heater, Disposal, Gas Range, Gas Water Heater, Microwave, Range Hood, Washer
- Laundry: Washer Hookup, Dryer Hookup
Features
- Attic, Ceiling Fan(s), Cathedral Ceiling(s), Eat-in Kitchen, Granite Counters, Pantry, Storage, Walk-In Closet(s)
- Flooring: Concrete, Vinyl
- Has basement: No
- Has fireplace: No
Interior area
- Total structure area: 5,198
- Total interior livable area: 5,198 sqft
Video & virtual tour
Property
Parking
- Total spaces: 3
- Parking features: Attached, Garage, Garage Door Opener
- Has attached garage: Yes
- Covered spaces: 3
Features
- Levels: Two
- Stories: 2
- Patio & porch: Porch
- Exterior features: Gravel Driveway
- Fencing: Wire
- Has view: Yes
- Waterfront features: Pond
Lot
- Size: 5 Acres
- Features: None, Other, Rural Lot, See Remarks, Views, Wooded
Details
- Additional structures: None
- Parcel number: 00109973000
- Special conditions: None
- Wooded area: 0
Construction
Type & style
- Home type: SingleFamily
- Architectural style: Other
- Property subtype: Single Family Residence
Materials
- Metal Siding
- Foundation: Slab
- Roof: Metal
Condition
- New construction: No
Utilities & green energy
- Sewer: Septic Tank
- Water: Public
- Utilities for property: Electricity Available, Propane, Septic Available, Water Available
Community & HOA
Community
- Subdivision: None
Location
- Region: Everton
Financial & listing details
- Price per square foot: $135/sqft
- Annual tax amount: $1,230
- Date on market: 3/27/2025
- Cumulative days on market: 570 days
- Road surface type: Gravel
Estimated market value
Not available
Estimated sales range
Not available
Not available
Price history
| Date | Event | Price |
|---|---|---|
| 8/11/2026 | Price change | $699,900-17.6%$135/sqft |
Source:  ArkansasOne MLS #1302597 Report a problem ArkansasOne MLS #1302597 Report a problem | ||
| 3/27/2026 | Price change | $849,900-2.9%$164/sqft |
Source: ArkansasOne MLS #1302597 Report a problem | ||
| 3/2/2026 | Price change | $875,000-2.8%$168/sqft |
Source: ArkansasOne MLS #1302597 Report a problem | ||
| 2/5/2026 | Price change | $899,900-7.7%$173/sqft |
Source: ArkansasOne MLS #1302597 Report a problem | ||
| 10/4/2025 | Price change | $975,000-7.1%$188/sqft |
Source: ArkansasOne MLS #1302597 Report a problem | ||
| 7/16/2025 | Price change | $1,050,000-10.6%$202/sqft |
Source: ArkansasOne MLS #1302597 Report a problem | ||
| 3/27/2025 | Listed for sale | $1,175,000$226/sqft |
Source: ArkansasOne MLS #1302597 Report a problem | ||
Public tax history
Tax history is unavailable.
Monthly payment
Est. payment
Payment breakdown
Explore the cost of this home by adjusting the details. Changes won't be saved.Climate risks
Neighborhood: 72633
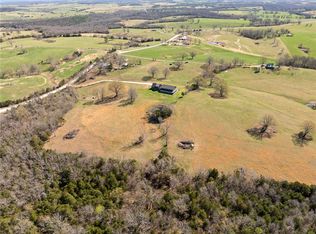
Similar homes
- $650,0003 bd3 ba2.8k sqft318 Friends Rd, Western Grove, AR 72685For Sale
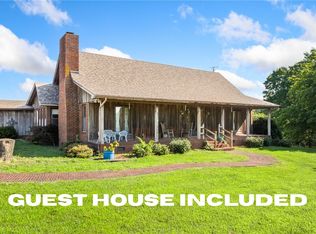 MLS ID #1354567, Todd Ayers, Re/Max Unlimited, Inc.. ArkansasOne MLS
 - $674,9005 bd5 ba3.6k sqft2804 Dry Branch Dr, Harrison, AR 72601For Sale
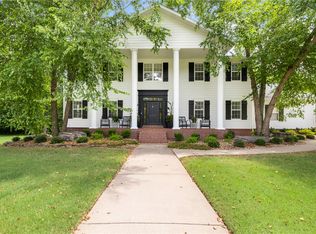 MLS ID #1357636, Tammy Satterwhite, Re/Max Unlimited, Inc.. ArkansasOne MLS
 - $739,0004 bd3 ba3.2k sqft4342 Harmon Rd, Harrison, AR 72601For Sale
 MLS ID #11964602, Edward Donovan, Continental Real Estate Group, Inc.. NY State MLS
 - $665,0005 bd5 ba4.4k sqft3323 Savannah Dr, Harrison, AR 72601For Sale
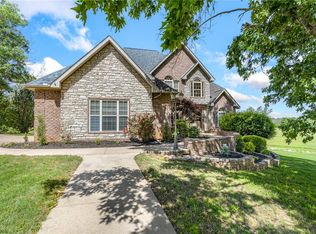 MLS ID #1345568, JoAnn Tice, Coldwell Banker Harris McHaney & Faucette -Fayette. ArkansasOne MLS
 - $725,0004 bd3 ba7.1k sqft13136 N Cedar Grove Rd, Lead Hill, AR 72644For Sale
 MLS ID #26024599, Morgan Hawkins, Re/Max Unlimited. CARMLS
 - $640,0003 bd3 ba2.7k sqft3630 Nc #3850, Jasper, AR 72641For SaleMLS ID #26034003, Zeke Barrett, Whitetail Properties Real Estate, LLC. CARMLS
