Feeling Farmy? If so, you need to come check out 2249 MC 4019 in Everton, AR. This established farm has 23 acres, wet weather creeks on two sides, a 10 x 20 chicken coop, a stacking shed and a 4 bedroom (possibly 5th or office), 2 bathroom home with a recently remodeled kitchen – all on pavement. This place has been in the same family since the 1950s and also offers a separate place to build an additional home with utilities already in place. With two wells and two water meters the new owner can choose their water source preference. Speaking of water, the house also comes with an above ground 16 x 30 freshwater pool and deck for cooling off after tending to the livestock. This place is already fenced and cross-fenced, new roof in 2020, a whole house generator, and has mature peach and pear trees along with thornless blackberry bushes. If you want to escape the city life and come home to your ready made farm, come take a look at this place.
For sale
$369,000
2249 Mc #4019, Everton, AR 72633
4beds
1,792sqft
Single Family Residence
Built in ----
23 Acres Lot
$-- Zestimate®
$206/sqft
$-- HOA
What's special
Fenced and cross-fencedRecently remodeled kitchenThornless blackberry bushes
- 202 days
- 328
- 42
Zillow last checked:
Listing updated:
Listed by:
Nate Wilson natewilsonsoldit@gmail.com,
Coldwell Banker Harris McHaney & Faucette-Harrison 870-280-3107,
Tara Fleming 479-409-1716,
Coldwell Banker Harris McHaney & Faucette-Harrison
Source: ArkansasOne MLS,MLS#: 1341097 Originating MLS: Harrison District Board Of REALTORS
Originating MLS: Harrison District Board Of REALTORSFacts & features
Interior
Bedrooms & bathrooms
- Bedrooms: 4
- Bathrooms: 2
- Full bathrooms: 2
Primary bedroom
- Level: Main
- Dimensions: 13.46x12.00
Bedroom
- Level: Main
- Dimensions: 11.99x9.65
Bedroom
- Level: Main
- Dimensions: 13.46x10.11
Bedroom
- Level: Main
- Dimensions: 14.69x10.35
Primary bathroom
- Level: Main
- Dimensions: 9.78x8.23
Bathroom
- Level: Main
- Dimensions: 8.88x5.98
Den
- Level: Main
- Dimensions: 14.06x10.03
Eat in kitchen
- Level: Main
- Dimensions: 17.18x15.41
Living room
- Level: Main
- Dimensions: 26.48x15.46
Utility room
- Level: Main
- Dimensions: 9.71x6.37
Heating
- Central, Electric
Cooling
- Central Air, Electric
Appliances
- Included: Double Oven, Dryer, Dishwasher, Electric Cooktop, Electric Water Heater, Microwave, Refrigerator, Range Hood, Washer
- Laundry: Washer Hookup, Dryer Hookup
Features
- Ceiling Fan(s), Window Treatments
- Flooring: Luxury Vinyl Plank, Tile
- Windows: Double Pane Windows, Vinyl, Blinds
- Basement: Crawl Space
- Has fireplace: No
- Fireplace features: None
Interior area
- Total structure area: 1,792
- Total interior livable area: 1,792 sqft
Video & virtual tour
Property
Parking
- Total spaces: 2
- Parking features: Detached, Garage, Garage Door Opener
- Has garage: Yes
- Covered spaces: 2
Features
- Levels: One
- Stories: 1
- Patio & porch: Covered, Deck, Porch
- Exterior features: Gravel Driveway
- Has private pool: Yes
- Pool features: Above Ground, Pool, Private
- Fencing: Back Yard,Chain Link
Lot
- Size: 23 Acres
- Features: Hardwood Trees, Not In Subdivision, None, Outside City Limits, Rolling Slope, Rural Lot
Details
- Additional structures: None
- Additional parcels included: 00110388001
- Parcel number: 00110388000
- Special conditions: None
- Wooded area: 10
Construction
Type & style
- Home type: SingleFamily
- Architectural style: Ranch
- Property subtype: Single Family Residence
Materials
- Stucco, Vinyl Siding
- Foundation: Crawlspace
- Roof: Architectural,Shingle
Condition
- New construction: No
Utilities & green energy
- Sewer: Septic Tank
- Water: Public, Well
- Utilities for property: Electricity Available, Fiber Optic Available, Propane, Septic Available, Water Available
Community & HOA
HOA
- Has HOA: No
Location
- Region: Everton
Financial & listing details
- Price per square foot: $206/sqft
- Annual tax amount: $1,034
- Date on market: 3/31/2026
- Cumulative days on market: 202 days
Estimated market value
Not available
Estimated sales range
Not available
Not available
Price history
| Date | Event | Price |
|---|---|---|
| 5/11/2026 | Price change | $369,000-2.9%$206/sqft |
Source:  ArkansasOne MLS #1341097 Report a problem ArkansasOne MLS #1341097 Report a problem | ||
| 3/31/2026 | Listed for sale | $379,900+2939.2%$212/sqft |
Source: ArkansasOne MLS #1341097 Report a problem | ||
| 1/2/2024 | Sold | $12,500-16.7%$7/sqft |
Source: ArkansasOne MLS #H147739 Report a problem | ||
| 11/8/2023 | Pending sale | $15,000$8/sqft |
Source:  Harrison District BOR #147739 Report a problem Harrison District BOR #147739 Report a problem | ||
| 9/27/2023 | Listed for sale | $15,000$8/sqft |
Source: Harrison District BOR #147739 Report a problem | ||
| 8/10/2023 | Pending sale | $15,000$8/sqft |
Source: Harrison District BOR #147739 Report a problem | ||
Public tax history
Tax history is unavailable.
Monthly payment
Est. payment
Payment breakdown
Explore the cost of this home by adjusting the details. Changes won't be saved.Climate risks
Neighborhood: 72633

Similar homes
- $344,9003 bd2 ba2.6k sqft7206 Barnard Ln, Harrison, AR 72601For Sale
 MLS ID #1352440, Blake Wright, Re/Max Unlimited, Inc.. ArkansasOne MLS
 - $387,5003 bd3 ba2.1k sqft7288 Highway 62 E, Harrison, AR 72601For Sale
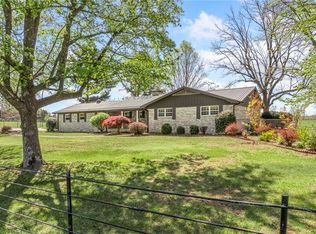 MLS ID #1359542, The Pratt Group, United Country Property Connections. ArkansasOne MLS
 - $339,0003 bd2 ba2k sqft19527 N Highway 65, Saint Joe, AR 72675For Sale
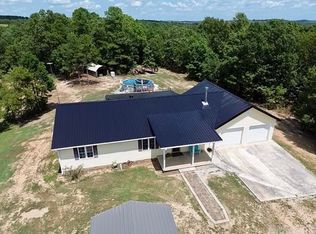
 MLS ID #26010066, Matthew L Heft, Mossy Oak Properties Land & Home. CARMLS
 - $359,9005 bd3 ba2.3k sqft4252 Bellefonte Rd, Harrison, AR 72601For Sale
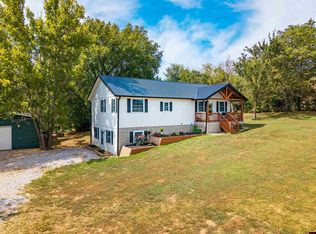 MLS ID #135070, Chris Feliccia, ERA DOTY REAL ESTATE MOUNTAIN HOME. Mountain Home MLS
 - $395,0004 bd3 ba2.3k sqft416 Meadow Lark Dr, Harrison, AR 72601For SaleMLS ID #26029913, Joseph Walker, Re/Max Unlimited. CARMLS
- $340,0004 bd2 ba2.2k sqft2541 Bunker Road W, Harrison, AR 72601Active
 MLS ID #60332382, Cynthia Dickey, McGraw Davisson Stewart LLC. SOMOMLS as distributed by MLS GRID
