If you’ve been dreaming of a peaceful retreat with unforgettable views, this 3-bedroom, 2-bath log cabin on over seven park-like acres delivers. A full four-sided wraparound porch offers stunning views of the Tyler Bend area of the Buffalo National River. The lower level of the home features a bedroom/family room combo with its own kitchen and private outdoor access, ideal for guests or multi-generational living. Located just five minutes from Gilbert and Grinder’s Ferry access and moments from Tyler Bend, you’ll enjoy easy access to some of the river’s most loved destinations. You’re also just minutes from local favorites—Ferguson’s Country Store and Coursey’s Smoked Meats.
Extras include an RV hookup, two-car carport, outbuilding, and shed. Whether you're looking for a full-time home, weekend getaway, or investment, this one checks all the boxes.
For sale
Price cut: $26K (6/18)
$399,000
12985 N Highway 65, Saint Joe, AR 72675
3beds
1,920sqft
:
Get pre-qualified$2,528/mo
Single Family Residence
Built in 2010
7.28 Acres Lot
$-- Zestimate®
$208/sqft
$-- HOA
What's special
Two-car carportOver seven park-like acresRv hookupFull four-sided wraparound porch
- 99 days |
- 618 |
- 53 |
Zillow last checked:
Listing updated:
Listed by:
Tara Fleming taraticefleming@yahoo.com,
Coldwell Banker Harris McHaney & Faucette-Harrison 870-280-3107,
Melanie Crockett 870-514-2684,
Coldwell Banker Harris McHaney & Faucette - Harris
Source: ArkansasOne MLS,MLS#: 1343086 Originating MLS: Harrison District Board Of REALTORS
Originating MLS: Harrison District Board Of REALTORSFacts & features
Interior
Bedrooms & bathrooms
- Bedrooms: 3
- Bathrooms: 2
- Full bathrooms: 2
Bedroom
- Level: Main
- Dimensions: 13.02x11.05
Bedroom
- Level: Second
- Dimensions: 16.01x13.03
Bedroom
- Level: Basement
- Dimensions: 14x15.01
Bathroom
- Level: Main
- Dimensions: 8.03x5.11
Bathroom
- Level: Basement
- Dimensions: 7.11x5.04
Eat in kitchen
- Level: Main
- Dimensions: 22.09x13.01
Family room
- Level: Basement
- Dimensions: 14x15.01
Kitchen
- Level: Basement
- Dimensions: 19.11x8.10
Living room
- Level: Main
- Dimensions: 15.10x15.04
Utility room
- Level: Main
- Dimensions: 9.06x5.09
Heating
- Central, Electric
Cooling
- Central Air, Electric
Appliances
- Included: Dishwasher, Electric Oven, Electric Water Heater, Refrigerator
- Laundry: Washer Hookup, Dryer Hookup
Features
- Ceiling Fan(s), Cathedral Ceiling(s), Pantry, Wood Burning Stove, Window Treatments
- Flooring: Concrete, Laminate
- Windows: Blinds
- Basement: Finished
- Number of fireplaces: 1
- Fireplace features: Wood Burning Stove
Interior area
- Total structure area: 1,920
- Total interior livable area: 1,920 sqft
Video & virtual tour
Property
Parking
- Total spaces: 2
- Parking features: Detached Carport
- Has carport: Yes
- Covered spaces: 2
Features
- Levels: Two
- Stories: 2
- Patio & porch: Covered, Deck, Porch
- Exterior features: Gravel Driveway
- Fencing: None
- Has view: Yes
- Waterfront features: None
Lot
- Size: 7.28 Acres
- Features: Cleared, Hardwood Trees, Landscaped, Level, Not In Subdivision, Outside City Limits, Rural Lot, Sloped, Views
Details
- Additional structures: Outbuilding
- Parcel number: 00107633000
- Special conditions: None
- Wooded area: 4
Construction
Type & style
- Home type: SingleFamily
- Architectural style: Log Home
- Property subtype: Single Family Residence
Materials
- Log Siding, Wood Siding, ICFs (Insulated Concrete Forms)
- Roof: Metal
Condition
- New construction: No
- Year built: 2010
Utilities & green energy
- Sewer: Septic Tank
- Water: Rural
- Utilities for property: Electricity Available, Fiber Optic Available, Septic Available
Community & HOA
Community
- Features: Near Fire Station
- Security: Smoke Detector(s)
Location
- Region: Saint Joe
Financial & listing details
- Price per square foot: $208/sqft
- Tax assessed value: $111,400
- Annual tax amount: $776
- Date on market: 4/15/2026
- Cumulative days on market: 100 days
- Road surface type: Paved
Estimated market value
Not available
Estimated sales range
Not available
Not available
Price history
| Date | Event | Price |
|---|---|---|
| 6/18/2026 | Price change | $399,000-6.1%$208/sqft |
Source:  ArkansasOne MLS #1343086 Report a problem ArkansasOne MLS #1343086 Report a problem | ||
| 5/11/2026 | Price change | $425,000-2.3%$221/sqft |
Source: ArkansasOne MLS #1343086 Report a problem | ||
| 4/15/2026 | Price change | $435,000-13%$227/sqft |
Source: ArkansasOne MLS #1343086 Report a problem | ||
| 9/13/2024 | Listed for sale | $499,900$260/sqft |
Source:  RE/MAX of Arkansas #23033651 Report a problem RE/MAX of Arkansas #23033651 Report a problem | ||
| 9/3/2024 | Listing removed | $499,900$260/sqft |
Source: RE/MAX of Arkansas #23033651 Report a problem | ||
| 6/25/2024 | Listed for sale | $499,900$260/sqft |
Source: RE/MAX of Arkansas #23033651 Report a problem | ||
| 6/25/2024 | Listing removed | $499,900$260/sqft |
Source:  CARMLS #23033651 Report a problem CARMLS #23033651 Report a problem | ||
| 4/23/2024 | Price change | $499,900-2.9%$260/sqft |
Source: CARMLS #23033651 Report a problem | ||
| 10/19/2023 | Listed for sale | $515,000+178.4%$268/sqft |
Source: CARMLS #23033651 Report a problem | ||
| 7/12/2019 | Sold | $185,000-7.5%$96/sqft |
Source: CARMLS #19011015 Report a problem | ||
| 4/30/2019 | Price change | $199,900-2.5%$104/sqft |
Source: Goodman Realty Arkansas-Marshall #19011015 Report a problem | ||
| 4/5/2019 | Listed for sale | $205,000+24.2%$107/sqft |
Source: Goodman Realty Arkansas-Marshall #19011015 Report a problem | ||
| 10/8/2018 | Listing removed | $165,000$86/sqft |
Source: Owner Report a problem | ||
| 9/29/2018 | Price change | $165,000-1.8%$86/sqft |
Source: Owner Report a problem | ||
| 9/27/2018 | Listed for sale | $167,950$87/sqft |
Source: Owner Report a problem | ||
Public tax history
| Year | Property taxes | Tax assessment |
|---|---|---|
| 2025 | $176 -36.2% | $16,329 |
| 2024 | $276 -21.3% | $16,329 |
| 2023 | $351 -12.5% | $16,329 |
| 2022 | $401 +10% | $16,329 +4.9% |
| 2021 | $365 | $15,560 |
| 2020 | $365 -40.7% | $15,560 +13.3% |
| 2019 | $615 | $13,730 |
| 2018 | $615 +132.2% | $13,730 +3.3% |
| 2017 | $265 +5.7% | $13,290 +2.7% |
| 2016 | $251 | $12,944 |
| 2015 | $251 +175.4% | $12,944 +36.2% |
| 2014 | $91 | $9,504 |
| 2013 | $91 | $9,504 |
| 2012 | $91 -77.2% | $9,504 +10.7% |
| 2011 | $399 | $8,589 |
Find assessor info on the county website
Monthly payment
Est. payment
Payment breakdown
Explore the cost of this home by adjusting the details. Changes won't be saved.Climate risks
Neighborhood: 72675
Getting around
5 / 100
Car-DependentNearby schools
GreatSchools rating
- 5/10St. Joe K-12 SchoolGrades: K-12Distance: 2.3 mi
Schools provided by the listing agent
- District: Ozark Mountain
Source: ArkansasOne MLS. This data may not be complete. We recommend contacting the local school district to confirm school assignments for this home.
- $296,100-- bd2 ba672 sqft13038 N Highway 65, Saint Joe, AR 72675Off Market
- $371,8003 bd3 ba3k sqft198 Firewood Rd, Saint Joe, AR 72675Off Market
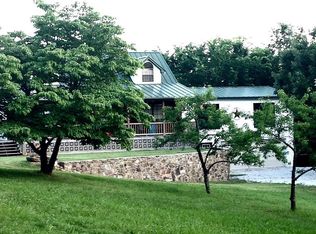
- $96,800-- bd1 ba620 sqft12866 N Highway 65, Saint Joe, AR 72675Off Market
- $360,8003 bd3 ba1.9k sqft13037 N Highway 65, Saint Joe, AR 72675Off Market
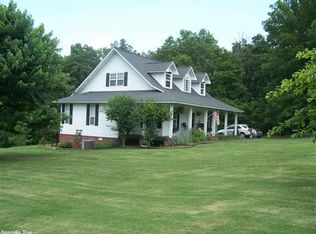
- $1,700-- bd1 ba1.2k sqft12872 N Highway 65, Saint Joe, AR 72675Off Market
- $237,200-- bd2 ba1.2k sqft12860 N Highway 65, Saint Joe, AR 72675Off Market
- $176,500-- bd1 ba1.8k sqft13225 N Highway 65, Saint Joe, AR 72675Off Market
- $190,300-- bd2 ba672 sqft12854 N Highway 65, Saint Joe, AR 72675Off Market
A local agent can set up tours, give advice and negotiate with sellers.
Similar homes
- $395,0002 bd2 ba1.2k sqft151 White Star Ln, Saint Joe, AR 72675For Sale
 MLS ID #112324, Justin Hinchey. REALSTACK
 - $320,0003 bd1 ba1.4k sqft1630 Highway 374 E, Saint Joe, AR 72675For Sale By Owner

- $330,0003 bd2 ba1.9k sqft348 Gravy Rd, Saint Joe, AR 72675For Sale
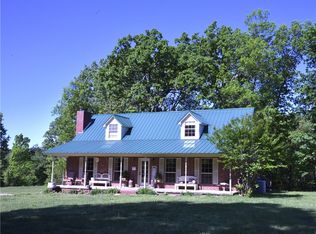 MLS ID #1342700, Vince Markle, Re/Max Unlimited, Inc.. ArkansasOne MLS
 - $339,0003 bd2 ba2k sqft19527 N Highway 65, Saint Joe, AR 72675For Sale
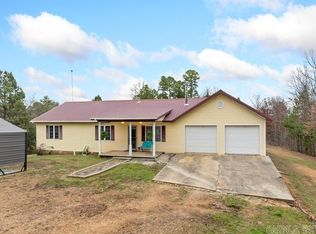
 MLS ID #26010066, Matthew L Heft, Mossy Oak Properties Land & Home. CARMLS
 - $585,0003 bd2 ba1.5k sqft2026 Dry Creek Rd, Saint Joe, AR 72675For SaleMLS ID #133858, Billy B Baker, BBB REALTY - UNITED COUNTRY. Mountain Home MLS
- $260,0003 bd2 ba1.3k sqft185 Kenzo Ln, Saint Joe, AR 72675For SaleMLS ID #133847, Justin Hinchey, MOSSY OAK PROPERTIES FIELD, FARM & HOMES. Mountain Home MLS
- $460,0003 bd2 ba1.5k sqft2916 Mc #5012, Saint Joe, AR 72675For SaleMLS ID #134515, Nadra Bennett, UNITED COUNTRY REAL ESTATE PROPERTY CONNECTIONS. Mountain Home MLS
- $225,0004 bd3 ba1.3k sqft305 Spirit Dr, Saint Joe, AR 72675For SaleMLS ID #1309798, Ginger McBee, Re/Max Unlimited, Inc.. ArkansasOne MLS
- $560,0004 bd2 ba2.3k sqft610 S Woolum Rd, Saint Joe, AR 72675For SaleMLS ID #133849, Justin Hinchey, MOSSY OAK PROPERTIES FIELD, FARM & HOMES. Mountain Home MLS
- $554,9003 bd2 ba1.5k sqft237/236 Pride And Joy Ln, Saint Joe, AR 72675For SaleMLS ID #131243, Billy B Baker, BBB REALTY - UNITED COUNTRY. Mountain Home MLS
- $560,0004 bd2 ba2.3k sqft610 S Woolum Rd, Saint Joe, AR 72675For SaleMLS ID #67408, Justin Hinchey. REALSTACK
- $379,9003 bd2 ba1k sqft500 Pine Grove Ln, Marshall, AR 72650For SaleMLS ID #26025201, MacKenzie B Orrick, Ferguson Realty Group. CARMLS
- $369,0004 bd2 ba1.7k sqft2249 Mc #4019, Everton, AR 72633For SaleMLS ID #1341097, Nate Wilson, Coldwell Banker Harris McHaney & Faucette-Harrison. ArkansasOne MLS
- $349,9003 bd3 ba2.4k sqft27516 123rd Hwy, Western Grove, AR 72685For SaleMLS ID #1354996, Jason Canady, Jerry Jackson Realty. ArkansasOne MLS
- $325,0002 bd2 ba1.9k sqft549 Mc 6029, Yellville, AR 72687For SaleMLS ID #134785, Alex Stubenfoll, BEAMAN REALTY. Mountain Home MLS
- $349,0003 bd2 ba2.6k sqft7206 Barnard Ln, Harrison, AR 72601For SaleMLS ID #1352440, Blake Wright, Re/Max Unlimited, Inc.. ArkansasOne MLS
- $347,0003 bd3 ba1.8k sqft128 Cherokee Rdg, Yellville, AR 72687For SaleMLS ID #26022108, William Lyons, Southern Breeze Real Estate. CARMLS
- $340,0003 bd2 ba2.1k sqft5497 S Mountain Rd, Marshall, AR 72650For SaleMLS ID #133599, Justin Hinchey, MOSSY OAK PROPERTIES FIELD, FARM & HOMES. Mountain Home MLS
- $347,0003 bd3 ba1.8k sqft128 Cherokee Ridge Ln, Yellville, AR 72687For SaleMLS ID #134326, Bill Lyons, SOUTHERN BREEZE REAL ESTATE. Mountain Home MLS
- $399,0003 bd2 ba1.4k sqft233 S Mountain Rd, Marshall, AR 72650For SaleMLS ID #26012682, Cheryl D Reed, Re/Max Edge Realty. CARMLS
