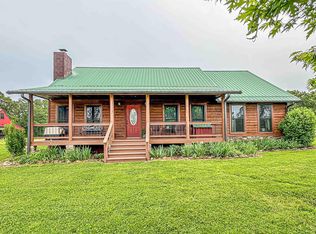
Self-sufficient and sustainable rural homestead on 47 ac m/l has 4-bedroom home with custom walnut floors and custom entrance door. There have been many upgrades to home such as new window blinds, new HVAC ductwork, bathroom remodels, all new Hunter brand ceiling fans (8), new carpet in living room, and more. This house has been loved and taken care of. The four bedrooms are upstairs and there are separate HVAC systems for each level. The central heat is propane plus there is a pellet stove in the living room and fireplace in kitchen area. The 2800+ sq foot house is laid out for comfortable living with laundry facilities upstairs where the bedrooms are located. Additionally, there is a one car garage with workshop, a covered RV storage building, and a 2800 sq foot building with a separate entrance from the road with concrete floor and ten-foot ceiling. Mostly wooded property has multiple springs, creek, fruit orchard, garden area and small animal housing with about 3 acres of pasture.
For sale
Price cut: $64.9K (6/10)
$585,000
121 Mc 3005, Yellville, AR 72687
4beds
2,868sqft
Single Family Residence
Built in ----
47 Acres Lot
$-- Zestimate®
$204/sqft
$-- HOA
What's special
Fireplace in kitchen areaGarden areaMostly wooded propertyMultiple springsLaundry facilities upstairsCustom entrance doorCentral heat is propane
- 138 days |
- 256 |
- 22 |
Zillow last checked:
Listing updated:
Listed by:
James "buddy" Bebout 870-688-3120,
BBB REALTY - UNITED COUNTRY 870-449-5141
Source: Mountain Home MLS,MLS#: 133880
Facts & features
Interior
Bedrooms & bathrooms
- Bedrooms: 4
- Bathrooms: 3
- Full bathrooms: 3
Primary bedroom
- Level: Upper
- Area: 374
- Dimensions: 17 x 22
Bedroom 2
- Level: Upper
- Area: 138.89
- Dimensions: 10.42 x 13.33
Bedroom 3
- Level: Upper
- Area: 139.76
- Dimensions: 10.42 x 13.42
Bedroom 4
- Level: Upper
- Area: 110
- Dimensions: 10 x 11
Dining room
- Level: Main
- Area: 154
- Dimensions: 7 x 22
Kitchen
- Level: Main
- Area: 264
- Dimensions: 12 x 22
Living room
- Level: Main
- Area: 704
- Dimensions: 22 x 32
Heating
- Propane, Wood Stove
Cooling
- Central Air, Electric
Appliances
- Included: Refrigerator, Gas Range, Washer, Dryer
- Laundry: Washer/Dryer Hookups
Features
- Basement: None
- Number of fireplaces: 1
- Fireplace features: One, Wood Burning
Interior area
- Total structure area: 2,868
- Total interior livable area: 2,868 sqft
Property
Parking
- Total spaces: 1
- Parking features: Garage
- Has garage: Yes
Lot
- Size: 47 Acres
Details
- Parcel number: 00110897000
Construction
Type & style
- Home type: SingleFamily
- Property subtype: Single Family Residence
Materials
- Vinyl Siding, Wood Siding
Community & HOA
Community
- Subdivision: None
Location
- Region: Yellville
Financial & listing details
- Price per square foot: $204/sqft
- Date on market: 4/9/2026
Estimated market value
Not available
Estimated sales range
Not available
Not available
Price history
| Date | Event | Price |
|---|---|---|
| 6/10/2026 | Price change | $585,000-10%$204/sqft |
Source: Mountain Home MLS #133880 Report a problem | ||
| 4/9/2026 | Listed for sale | $649,900+171.4%$227/sqft |
Source: Mountain Home MLS #133880 Report a problem | ||
| 12/18/2017 | Listing removed | $239,500$84/sqft |
Source: ERA DOTY REAL ESTATE - FLIPPIN #10072518 Report a problem | ||
| 12/7/2017 | Pending sale | $239,500$84/sqft |
Source: ERA DOTY REAL ESTATE - FLIPPIN #10072518 Report a problem | ||
| 12/7/2017 | Listed for sale | $239,500+978.8%$84/sqft |
Source: ERA DOTY REAL ESTATE - FLIPPIN #10072518 Report a problem | ||
| 7/23/2017 | Listing removed | $22,200$8/sqft |
Source: United Country Report a problem | ||
| 5/6/2017 | Price change | $22,200-90.7%$8/sqft |
Source: United Country Report a problem | ||
| 4/15/2017 | Listed for sale | $239,500-14.4%$84/sqft |
Source: United Country Report a problem | ||
| 5/27/2011 | Listing removed | $279,900$98/sqft |
Source: RE/MAX Unlimited #125560 Report a problem | ||
| 8/12/2010 | Listed for sale | $279,900$98/sqft |
Source: RE/MAX Unlimited #125560 Report a problem | ||
Public tax history
Tax history is unavailable.
Monthly payment
Est. payment
Payment breakdown
Explore the cost of this home by adjusting the details. Changes won't be saved.Climate risks
Neighborhood: 72687
Getting around
0 / 100
Car-DependentNearby schools
GreatSchools rating
- 5/10Yellville-Summit Elementary SchoolGrades: PK-4Distance: 2.6 mi
- 6/10Yellville-Summit Middle SchoolGrades: 5-8Distance: 2.6 mi
- 7/10Yellville-Summit High SchoolGrades: 9-12Distance: 2.6 mi
- $182,500-- bd1 ba1.5k sqft1185 Mc4010 Rd, Yellville, AR 72687Off Market
- $363,500-- bd2 ba1.8k sqft1385 Mc6074 Rd, Yellville, AR 72687Off Market
- $236,700-- bd1 ba1k sqft5955 Mc3021 Rd, Yellville, AR 72687Off Market
- $214,500-- bd1 ba917 sqft3841 Mc3021 Rd, Yellville, AR 72687Off Market
- $324,000-- bd1 ba1.1k sqft1723 Mc3021 Rd, Yellville, AR 72687Off Market
- $424,600-- bd-- ba-- sqft1723 Mc3021 Rd, Yellville, AR 72687Off Market
- $202,400-- bd1 ba1.5k sqft72 Mc3012 Rd, Yellville, AR 72687Off Market
- $162,300-- bd1 ba1.2k sqft619 Mc3012 Rd, Yellville, AR 72687Off Market
- $149,900-- bd-- ba-- sqft753 Mc3012 Rd, Yellville, AR 72687Off Market
A local agent can set up tours, give advice and negotiate with sellers.
A local lender can help you make sure your offer is ready when you are.
Similar homes
- $695,0003 bd2 ba1.6k sqft3811 Mc #6014, Yellville, AR 72687For Sale
 MLS ID #134204, Cheri Adams, DAVENPORT REALTY. Mountain Home MLS
 - $449,5003 bd2 ba1.6k sqft161 Mc #6026, Yellville, AR 72687For Sale
 MLS ID #133737, Shannon Bock, BEAMAN REALTY. Mountain Home MLS
 - $625,0004 bd3 ba2.9k sqft400 Mc 2032, Yellville, AR 72687For Sale
 MLS ID #1353119, Roger A. Turner, Roger Turner Realty, Inc.. ArkansasOne MLS
 - $625,0003 bd3 ba2.9k sqft(Undisclosed Address), Yellville, AR 72687For Sale

 MLS ID #26025558, Roger Turner, Roger Turner Realty, Inc.. CARMLS
 - $699,9004 bd3 ba2.6k sqft35 Mc #6023, Yellville, AR 72687For SaleMLS ID #134506, Dauna Powell, PEGLAR REAL ESTATE GROUP. Mountain Home MLS
- $325,0002 bd2 ba1.9k sqft549 Mc 6029, Yellville, AR 72687For SaleMLS ID #134785, Alex Stubenfoll, BEAMAN REALTY. Mountain Home MLS
- $429,5005 bd4 ba3k sqft21 Hefton Ln, Yellville, AR 72687For SaleMLS ID #134096, Jon Melton, BBB REALTY - UNITED COUNTRY. Mountain Home MLS
- $699,9003 bd2 ba2.3k sqft274 Katydid Ln, Yellville, AR 72687For SaleMLS ID #134967, Cristin Jackson, ERA DOTY R.E. FLIPPIN. Mountain Home MLS
- $385,0003 bd4 ba2.3k sqft339 Valley St, Yellville, AR 72687For SaleMLS ID #134970, Billy B Baker, BBB REALTY - UNITED COUNTRY. Mountain Home MLS
- $575,0004 bd2 ba2.4k sqft170 Little Ln, Cotter, AR 72626For SaleMLS ID #135011, Jeff Dunn, CENTURY 21 LeMAC REALTY. Mountain Home MLS
- $419,9003 bd3 ba3.2k sqft458 Tutt Pl, Yellville, AR 72687For SaleMLS ID #134635, Roy Knapp, BAXTER REAL ESTATE COMPANY. Mountain Home MLS
- $575,0003 bd2 ba2.1k sqft6611 Mc #4010, Everton, AR 72633For SaleMLS ID #1310361, Evelyn Borders, Century 21 Action Realty. ArkansasOne MLS
- $650,0004 bd3 ba3.6k sqft286 Pearl Dr, Flippin, AR 72634For SaleMLS ID #135026, Linda Zdora, CENTURY 21 LeMAC REALTY. Mountain Home MLS
- $485,0004 bd3 ba2.8k sqft712 Hillcrest St, Flippin, AR 72634For SaleMLS ID #134897, Alex Hoffmann, REMAX TWIN LAKES. Mountain Home MLS
- $695,0003 bd3 ba2.9k sqft173 White River Dr, Mountain Home, AR 72653For SaleMLS ID #135019, Melody Walker, PEGLAR REAL ESTATE GROUP. Mountain Home MLS
- $319,9003 bd2 ba1.4k sqft21 Sagebrush Ln, Yellville, AR 72687For SaleMLS ID #133678, Katie Ramsey, BEAMAN REALTY. Mountain Home MLS
- $325,0003 bd3 ba1.7k sqft89 Redwing Ln, Yellville, AR 72687For SaleMLS ID #134413, Pat Eckman, CENTURY 21 LeMAC REALTY. Mountain Home MLS
- $465,0004 bd3 ba3.8k sqft27 Mc 7087, Flippin, AR 72634For SaleMLS ID #134362, Jeff Dunn, CENTURY 21 LeMAC REALTY. Mountain Home MLS
- $535,0005 bd3 ba2.5k sqft10974 Ricks Dr, Harrison, AR 72601For SaleMLS ID #1339233, Tara Fleming, Coldwell Banker Harris McHaney & Faucette-Harrison. ArkansasOne MLS
- $525,0004 bd3 ba3k sqft1321 Webber Rd, Mountain Home, AR 72653For SaleMLS ID #134042, Joey Peglar, PEGLAR REAL ESTATE GROUP. Mountain Home MLS
