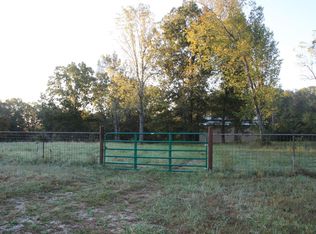
Escape to the perfect blend of comfort and country living with this stunning property set on 7+ beautiful acres. This spacious home offers 1,906 sq ft of living area on the main floor, plus an additional 1,906 sq ft of fully finished basement space, providing room for family, entertaining, or hobbies. Inside, you’ll love the warm rustic interior featuring exposed beam construction that adds charm and character throughout. The primary bedroom suite includes a walk-in shower for a touch of everyday luxury. Outside, the property continues to impress with a detached 25x22 garage and an impressive 40x60 shop building with 16-foot ceilings ideal for equipment, storage, or workspace. Enjoy your own private pond stocked with fish, perfect for relaxing afternoons or recreational fishing. Located just a couple of miles from the White River, known for world-class trout fishing. Whether you're looking for peaceful country living or space to grow, this property has it all.
For sale
Price cut: $15.1K (10/8)
$449,900
27 Mc 7087, Flippin, AR 72634
4beds
3,812sqft
Single Family Residence
Built in ----
7.66 Acres Lot
$445,700 Zestimate®
$118/sqft
$-- HOA
What's special
Warm rustic interiorWalk-in showerPrimary bedroom suiteExposed beam construction
- 142 days
- 367
- 35
Zillow last checked:
Listing updated:
Listed by:
Jeff Dunn 870-405-8111,
CENTURY 21 LeMAC REALTY 870-425-6356,
Daryl Young 870-404-8747
Source: Mountain Home MLS,MLS#: 134362
Facts & features
Interior
Bedrooms & bathrooms
- Bedrooms: 4
- Bathrooms: 3
- Full bathrooms: 2
- 1/2 bathrooms: 1
- Main level bedrooms: 1
Primary bedroom
- Level: Main
- Area: 259.5
- Dimensions: 14.42 x 18
Bedroom 2
- Level: Lower
- Area: 177.94
- Dimensions: 9.75 x 18.25
Bedroom 3
- Level: Lower
- Area: 165.67
- Dimensions: 11.83 x 14
Bedroom 4
- Level: Lower
- Area: 127.88
- Dimensions: 12.08 x 10.58
Dining room
- Level: Main
- Area: 144.64
- Dimensions: 13.67 x 10.58
Family room
- Level: Main
- Area: 360
- Dimensions: 10 x 36
Kitchen
- Level: Main
- Area: 193.19
- Dimensions: 17.83 x 10.83
Living room
- Level: Main
- Area: 345.31
- Dimensions: 18.42 x 18.75
Heating
- Propane, Dual
Cooling
- Central Air, Electric
Appliances
- Included: Dishwasher, Refrigerator, Electric Range, Washer, Dryer
- Laundry: Washer/Dryer Hookups
Features
- Basement: Full
- Has fireplace: Yes
- Fireplace features: Free Standing, Family Room, Wood Burning
Interior area
- Total structure area: 3,812
- Total interior livable area: 3,812 sqft
Property
Parking
- Total spaces: 2
- Parking features: Garage
- Has garage: Yes
Lot
- Size: 7.66 Acres
Details
- Parcel number: 00102753000
Construction
Type & style
- Home type: SingleFamily
- Property subtype: Single Family Residence
Materials
- Log, Block
Community & HOA
Community
- Subdivision: None
Location
- Region: Flippin
Financial & listing details
- Price per square foot: $118/sqft
- Date on market: 6/5/2026
Estimated market value
$445,700
$423,000 - $468,000
$2,991/mo
Price history
| Date | Event | Price |
|---|---|---|
| 10/8/2026 | Price change | $449,900-3.2%$118/sqft |
Source: Mountain Home MLS #134362 Report a problem | ||
| 7/6/2026 | Price change | $465,000-2.1%$122/sqft |
Source: Mountain Home MLS #134362 Report a problem | ||
| 6/5/2026 | Listed for sale | $475,000+37.7%$125/sqft |
Source:  CARMLS #26022677 Report a problem CARMLS #26022677 Report a problem | ||
| 6/28/2019 | Sold | $345,000+25.5%$91/sqft |
Source: Agent Provided Report a problem | ||
| 3/5/2019 | Listing removed | $275,000$72/sqft |
Source: DAVENPORT REALTY #115199 Report a problem | ||
| 10/31/2018 | Price change | $275,000+177.8%$72/sqft |
Source: DAVENPORT REALTY #115199 Report a problem | ||
| 10/26/2018 | Price change | $99,000-64%$26/sqft |
Source: DAVENPORT REALTY #115199 Report a problem | ||
| 9/25/2018 | Price change | $275,000+177.8%$72/sqft |
Source: DAVENPORT REALTY #115199 Report a problem | ||
| 9/18/2018 | Price change | $99,000-64%$26/sqft |
Source: DAVENPORT REALTY #115199 Report a problem | ||
| 9/14/2018 | Listed for sale | $275,000$72/sqft |
Source: DAVENPORT REALTY #115199 Report a problem | ||
Public tax history
Tax history is unavailable.
Monthly payment
Est. payment
Payment breakdown
Explore the cost of this home by adjusting the details. Changes won't be saved.Climate risks
Neighborhood: 72634


Similar homes
- $399,9004 bd3 ba3.1k sqft1237 Mc #7023, Flippin, AR 72634For Sale
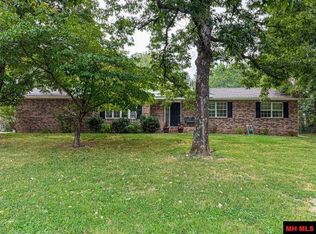 MLS ID #135251, Jodi Howard, DAVENPORT REALTY. Mountain Home MLS
 - $524,9006 bd3 ba2.5k sqft527 Quiet Mountain Ln, Flippin, AR 72634For Sale
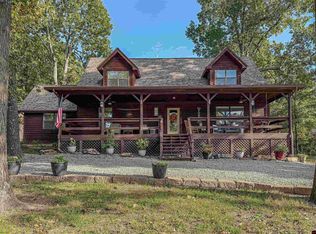 MLS ID #135459, Jodi Howard, DAVENPORT REALTY. Mountain Home MLS
 - $289,9003 bd3 ba2.3k sqft132 Central St, Flippin, AR 72634For Sale
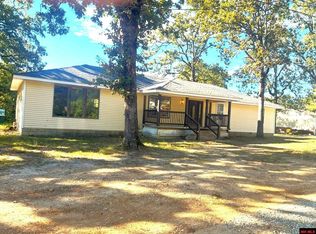 MLS ID #135445, Chuck Stevens, BAXTER REAL ESTATE COMPANY. Mountain Home MLS
 - $449,9004 bd3 ba3.5k sqft1417 Highway 178 W, Midway, AR 72651For Sale
 MLS ID #133988, Lori Lawhead, PEGLAR REAL ESTATE GROUP. Mountain Home MLS
 - $475,0004 bd4 ba3.3k sqft308 Woodrock Ln, Flippin, AR 72634For Sale
 MLS ID #26003702, Larry Pettus, Accord Realty. CARMLS
