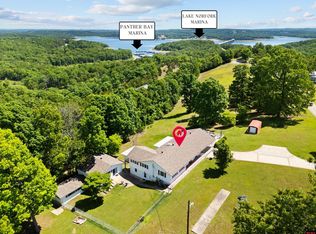
Experience breathtaking Ozark Mountain views from this stunning ridge-top retreat on 4.26 acres (m/l). This beautifully maintained 2,987 sq. ft. home offers 4 bedrooms and 3 baths, with panoramic vistas from multiple rooms. Ideally located near Norfork Lake, Tracy Ferry Marina, and George's Cove boat launch, with Bull Shoals Lake, the White River, North Fork River, and Buffalo National River nearby. Features include wood flooring, Andersen windows, a bright sunroom with Hunter Douglas blinds, fireplace, and wood furnace. Recent upgrades include a newer roof, 5-stage water filtration system, and Culligan water softener. Two oversized 2-car garages offer truck-sized bays, workshop space, utility sinks, and ample storage. The separate studio apartment provides guest quarters, rental potential, or a private fourth bedroom. Surrounded by wildlife, sugar maples, redbuds, and persimmon trees, this is a rare Ozark retreat with unforgettable views.
For sale
Price cut: $2.5K (9/16)
$471,500
314 Oak Summit Dr, Mountain Home, AR 72653
4beds
2,987sqft
Single Family Residence
Built in ----
4.26 Acres Lot
$462,600 Zestimate®
$158/sqft
$-- HOA
What's special
Breathtaking ozark mountain viewsAmple storageUtility sinksAndersen windowsWood furnaceWood flooring
- 118 days
- 879
- 65
Zillow last checked:
Listing updated:
Listed by:
Danny Porter,
CENTURY 21 LeMAC REALTY 870-425-6356
Source: Mountain Home MLS,MLS#: 134499
Facts & features
Interior
Bedrooms & bathrooms
- Bedrooms: 4
- Bathrooms: 3
- Full bathrooms: 3
- Main level bedrooms: 4
Primary bedroom
- Level: Main
- Area: 286.06
- Dimensions: 16.58 x 17.25
Bedroom 2
- Level: Main
- Area: 178.82
- Dimensions: 17.17 x 10.42
Bedroom 3
- Level: Main
- Area: 200.18
- Dimensions: 16.92 x 11.83
Bedroom 4
- Level: Main
- Area: 529
- Dimensions: 23 x 23
Dining room
- Level: Main
- Area: 217.42
- Dimensions: 19.92 x 10.92
Kitchen
- Level: Main
- Area: 152.06
- Dimensions: 15.33 x 9.92
Living room
- Level: Main
- Area: 316.25
- Dimensions: 21.08 x 15
Heating
- Heat Pump, Wood Furnace
Cooling
- Heat Pump
Appliances
- Included: Dishwasher, Gas Range, Electric Range, Water Softener Owned, Water Filter
- Laundry: Washer/Dryer Hookups
Features
- Basement: None
- Number of fireplaces: 1
- Fireplace features: One, Living Room, Wood Burning
Interior area
- Total structure area: 2,987
- Total interior livable area: 2,987 sqft
Property
Parking
- Total spaces: 4
- Parking features: Garage
- Has garage: Yes
Lot
- Size: 4.26 Acres
Details
- Parcel number: 00208835019
Construction
Type & style
- Home type: SingleFamily
- Property subtype: Single Family Residence
Materials
- Brick, Vinyl Siding
Community & HOA
Community
- Subdivision: Oakwood Hill
Location
- Region: Mountain Home
Financial & listing details
- Price per square foot: $158/sqft
- Tax assessed value: $222,450
- Annual tax amount: $1,664
- Date on market: 6/22/2026
Estimated market value
$462,600
$439,000 - $486,000
$2,398/mo
Price history
| Date | Event | Price |
|---|---|---|
| 9/16/2026 | Price change | $471,500-0.5%$158/sqft |
Source: Mountain Home MLS #134499 Report a problem | ||
| 8/17/2026 | Price change | $474,000-1%$159/sqft |
Source: Mountain Home MLS #134499 Report a problem | ||
| 6/22/2026 | Listed for sale | $479,000+36.9%$160/sqft |
Source: Mountain Home MLS #134499 Report a problem | ||
| 11/16/2024 | Listing removed | $350,000-1.4%$117/sqft |
Source: Mountain Home MLS #122904 Report a problem | ||
| 3/3/2022 | Listing removed | -- |
Source: Mountain Home MLS #122904 Report a problem | ||
| 11/15/2021 | Sold | $355,000+1.4%$119/sqft |
Source:  CARMLS #21034420 Report a problem CARMLS #21034420 Report a problem | ||
| 11/15/2021 | Contingent | $350,000$117/sqft |
Source: CARMLS #21034420 Report a problem | ||
| 10/20/2021 | Listed for sale | $350,000+59.8%$117/sqft |
Source: Mountain Home MLS #122904 Report a problem | ||
| 4/7/2013 | Listing removed | $219,000+9.5%$73/sqft |
Source: GILBERT REALTY CO #98909 Report a problem | ||
| 4/5/2013 | Sold | $200,000-8.7%$67/sqft |
Source: Public Record Report a problem | ||
| 8/17/2012 | Price change | $219,000-4.4%$73/sqft |
Source: GILBERT REALTY CO #98909 Report a problem | ||
| 4/28/2012 | Price change | $229,000-5.7%$77/sqft |
Source: GILBERT REALTY CO #98909 Report a problem | ||
| 3/21/2012 | Listed for sale | $242,900-2%$81/sqft |
Source: HOUSE OF REALTY #98909 Report a problem | ||
| 9/25/2011 | Listing removed | $247,900$83/sqft |
Source: The House of Realty #96462 Report a problem | ||
| 7/29/2011 | Listed for sale | $247,900+53%$83/sqft |
Source: The House of Realty #96462 Report a problem | ||
| 5/24/1999 | Sold | $162,000$54/sqft |
Source: Public Record Report a problem | ||
Public tax history
| Year | Property taxes | Tax assessment |
|---|---|---|
| 2025 | $1,664 -5.7% | $44,490 |
| 2024 | $1,764 -4.1% | $44,490 |
| 2023 | $1,839 -2.6% | $44,490 |
| 2022 | $1,889 +23.7% | $44,490 +29.4% |
| 2021 | $1,527 +11.1% | $34,370 |
| 2020 | $1,374 -1.3% | $34,370 |
| 2019 | $1,392 +11.8% | $34,370 |
| 2018 | $1,245 | $34,370 |
| 2017 | $1,245 | $34,370 +4.9% |
| 2016 | $1,245 +26.2% | $32,760 |
| 2015 | $987 | -- |
| 2014 | $987 -17.2% | $32,760 |
| 2013 | $1,191 | $32,760 |
| 2012 | -- | $32,760 -13.3% |
| 2011 | $1,191 | $37,790 |
| 2010 | -- | $37,790 +15.8% |
| 2009 | -- | $32,630 |
| 2008 | -- | $32,630 |
| 2007 | -- | $32,630 +23.5% |
| 2006 | -- | $26,420 |
| 2005 | -- | $26,420 |
| 2004 | -- | $26,420 |
| 2003 | -- | $26,420 |
| 2002 | -- | $26,420 +5.3% |
| 2001 | -- | $25,100 |
Find assessor info on the county website
Monthly payment
Est. payment
Payment breakdown
Explore the cost of this home by adjusting the details. Changes won't be saved.Climate risks
Neighborhood: 72653
- $192,600-- bd-- ba-- sqft314 Oak Summit Dr, Mountain Home, AR 72653Off Market
- $497,500-- bd4 ba2.7k sqft380 Oak Summit Dr, Mountain Home, AR 72653Off Market
- $288,400-- bd3 ba1.7k sqft327 Oak Summit Dr, Mountain Home, AR 72653Off Market
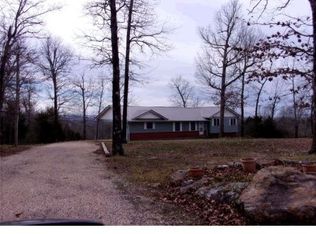
- $12,000-- bd-- ba-- sqftOak Summit Dr, Mountain Home, AR 72653Off Market
Similar homes
- $695,0004 bd3 ba3.1k sqft98 Lake Heights Dr, Mountain Home, AR 72653For Sale
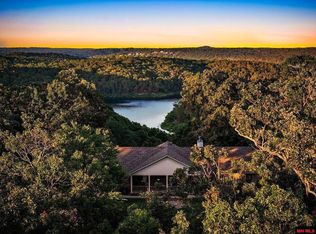 MLS ID #135368, Jared Allen, PEGLAR REAL ESTATE GROUP. Mountain Home MLS
 - $375,0002 bd3 ba2.3k sqft122 Independence Dr, Mountain Home, AR 72653For Sale
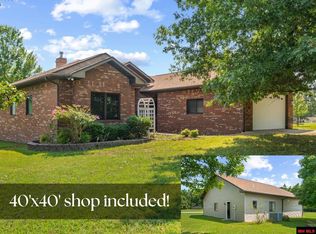 MLS ID #134944, Randi Hall, ERA DOTY REAL ESTATE MOUNTAIN HOME. Mountain Home MLS
 - $499,9004 bd3 ba2.6k sqft1911 Osage Ln, Mountain Home, AR 72653For Sale
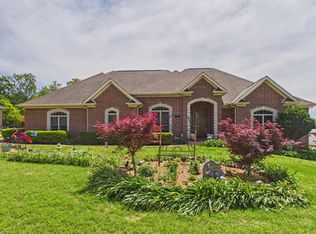 MLS ID #133981, Angie Crider, PEGLAR REAL ESTATE GROUP. Mountain Home MLS
 - $429,9005 bd3 ba3.8k sqft38 Fish And Game Rd, Mountain Home, AR 72653For Sale
 MLS ID #134059, Taylor Smith, BAXTER REAL ESTATE COMPANY. Mountain Home MLS
