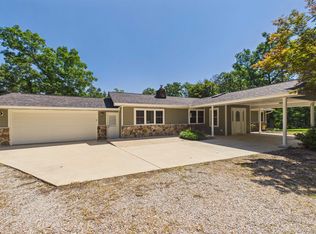
WELCOME TO 1656 CR 25, MOUNTAIN HOME! Enjoy privacy, space, and beautiful wooded surroundings on 15.05 acres m/l! This spacious 3-bedroom, 2-bath home offers approximately 3,500 sq ft of heated & cooled living space, including a 1,648 sq ft basement that provides plenty of room for additional living, recreation, storage, or a workshop. Cozy up by the wood-burning fireplace or relax in the inviting sunroom while enjoying the peaceful country setting. Go outside to the open deck overlooking the wooded acreage perfect for entertaining or enjoying nature. A circle driveway offers convenient access and plenty of parking. Plus, a new roof May 2024 with acreage, privacy, abundant space, and a convenient Mountain Home location, this property has so much to offer. Come see it today!
For sale
$375,000
1656 County Road 25, Mountain Home, AR 72653
3beds
3,500sqft
Single Family Residence
Built in ----
15.05 Acres Lot
$359,900 Zestimate®
$107/sqft
$-- HOA
What's special
Plenty of parkingBeautiful wooded surroundingsCircle drivewayWood-burning fireplaceInviting sunroom
- 12 days
- 1,559
- 170
Likely to sell faster than
Zillow last checked:
Listing updated:
Listed by:
Penny Green 870-405-0977,
CENTURY 21 LeMAC REALTY 870-425-6356,
Lorel Koplin 870-421-7266
Source: Mountain Home MLS,MLS#: 135350
Facts & features
Interior
Bedrooms & bathrooms
- Bedrooms: 3
- Bathrooms: 2
- Full bathrooms: 2
- Main level bedrooms: 3
Primary bedroom
- Level: Main
- Area: 181.5
- Dimensions: 16.5 x 11
Bedroom 2
- Level: Main
- Area: 110.22
- Dimensions: 10.67 x 10.33
Bedroom 3
- Level: Main
- Area: 152.06
- Dimensions: 13.42 x 11.33
Dining room
- Level: Main
- Area: 128.24
- Dimensions: 12.76 x 10.05
Kitchen
- Level: Main
- Area: 131.09
- Dimensions: 12.29 x 10.67
Living room
- Level: Main
- Area: 250.11
- Dimensions: 18.35 x 13.63
Heating
- Central, Electric
Cooling
- Electric
Appliances
- Included: Dishwasher, Refrigerator, Washer, Dryer
- Laundry: Washer/Dryer Hookups
Features
- Basement: Full
- Number of fireplaces: 1
- Fireplace features: One, Insert-Wood, Living Room
Interior area
- Total structure area: 3,500
- Total interior livable area: 3,500 sqft
Property
Parking
- Total spaces: 2
- Parking features: Garage
- Has garage: Yes
Lot
- Size: 15.05 Acres
Details
- Parcel number: 00211071003
Construction
Type & style
- Home type: SingleFamily
- Property subtype: Single Family Residence
Materials
- Wood Siding
Community & HOA
Community
- Subdivision: Mccarthy Ests
Location
- Region: Mountain Home
Financial & listing details
- Price per square foot: $107/sqft
- Tax assessed value: $193,000
- Annual tax amount: $1,574
- Date on market: 10/8/2026
Estimated market value
$359,900
$342,000 - $378,000
$1,740/mo
Price history
| Date | Event | Price |
|---|---|---|
| 10/8/2026 | Listed for sale | $375,000$107/sqft |
Source: Mountain Home MLS #135350 Report a problem | ||
Public tax history
| Year | Property taxes | Tax assessment |
|---|---|---|
| 2025 | $1,574 +69.1% | $36,060 +10% |
| 2024 | $931 -7.5% | $32,780 |
| 2023 | $1,006 -4.7% | $32,780 |
| 2022 | $1,056 -0.1% | $32,780 -0.1% |
| 2021 | $1,057 -11.3% | $32,800 -8.6% |
| 2020 | $1,192 -14.1% | $35,890 |
| 2019 | $1,388 -8.3% | $35,890 |
| 2018 | $1,513 | $35,890 |
| 2017 | $1,513 | $35,890 +3.8% |
| 2016 | $1,513 +5% | $34,580 |
| 2015 | $1,441 | $34,580 |
| 2014 | $1,441 +16.7% | $34,580 |
| 2013 | $1,235 | $34,580 |
| 2012 | -- | $34,580 +0.2% |
| 2011 | $1,232 | $34,500 |
| 2010 | -- | $34,500 |
| 2009 | -- | -- |
| 2008 | -- | $31,700 +13.5% |
| 2007 | -- | $27,930 +31.6% |
| 2006 | -- | $21,230 |
| 2005 | -- | $21,230 |
| 2004 | -- | $21,230 |
| 2003 | -- | $21,230 |
| 2002 | -- | $21,230 +1% |
| 2001 | -- | $21,020 |
Find assessor info on the county website
Monthly payment
Est. payment
Payment breakdown
Explore the cost of this home by adjusting the details. Changes won't be saved.Climate risks
Neighborhood: 72653
- $238,500-- bd1 ba1.2k sqft1639 County Road 25, Mountain Home, AR 72653Off Market
- $79,9003.29 acres1526 County Road 25, Mountain Home, AR 72653Lot/Land
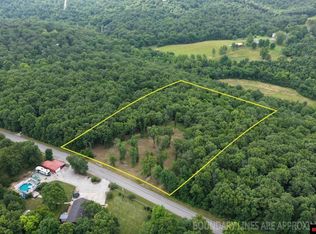
- $286,600-- bd2 ba1.5k sqft1521 County Road 25, Mountain Home, AR 72653Off Market

- $280,200-- bd2 ba1.6k sqft1830 County Road 25, Mountain Home, AR 72653Off Market
Similar homes
- $350,0003 bd3 ba2.4k sqft162 Wildflower Trl, Mountain Home, AR 72653For Sale
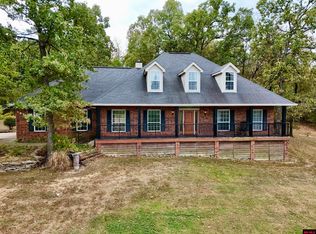 MLS ID #135322, Matt Hershberger, PEGLAR REAL ESTATE GROUP. Mountain Home MLS
- $365,0003 bd2 ba2k sqft925 E 6th St, Mountain Home, AR 72653For Sale
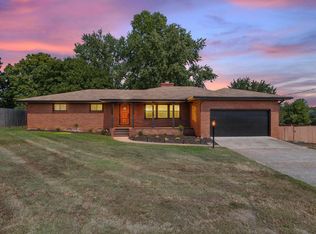 MLS ID #135287, Bashan Bradbury, ERA DOTY REAL ESTATE MOUNTAIN HOME. Mountain Home MLS
- $339,0003 bd3 ba2.2k sqft82 Northpointe Dr, Mountain Home, AR 72653For Sale
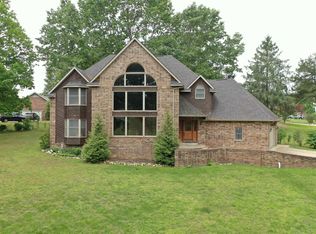 MLS ID #134032, Roger Talburt, PEGLAR REAL ESTATE GROUP. Mountain Home MLS
- $349,9003 bd2 ba2k sqft1900 County Road 604, Mountain Home, AR 72653For Sale
 MLS ID #134657, Lori Lawhead, PEGLAR REAL ESTATE GROUP. Mountain Home MLS
