Rare opportunity! 3.45 unrestricted acres with Barn-just a 1/2 mile from lake access, swimming & boat ramp! This spacious 3 BR/2.5 BA residence boasts a warm & inviting atmosphere, featuring a cozy wood-burning fireplace, open floor plan, office, spacious utility rm & a sunroom. Step downstairs to fresh paint & new vinyl flooring in the finished basement that enhances the home's appeal. Enjoy the game room, complete w/pool table that conveys! Outside, fenced-in backyard, ideal for pets & play. The outdoor space is complemented by a deck perfect for entertaining, outdoor wood furnace & raised garden beds for your green thumb. Additionally, the property includes a two-car garage with a workshop area in the basement, a 24 x 30 shop building, and a 24 x 24 barn—offering you endless possibilities for chickens, storage, hobbies, or even a mini-farm setup! With fruit trees dotting the landscape & a wooded lot providing privacy, this home is a true haven for nature lovers.
For sale
$355,000
462 Howard Creek Rd, Midway, AR 72651
3beds
3,362sqft
Single Family Residence
Built in ----
3.45 Acres Lot
$-- Zestimate®
$106/sqft
$-- HOA
What's special
Game roomRaised garden bedsWooded lot providing privacyOutdoor wood furnaceOpen floor planCozy wood-burning fireplaceWarm and inviting atmosphere
- 18 days
- 408
- 29
Zillow last checked:
Listing updated:
Listed by:
Danette Stubenfoll 870-404-5879,
BEAMAN REALTY 870-431-5252
Source: Mountain Home MLS,MLS#: 135104
Facts & features
Interior
Bedrooms & bathrooms
- Bedrooms: 3
- Bathrooms: 3
- Full bathrooms: 2
- 1/2 bathrooms: 1
- Main level bedrooms: 2
Primary bedroom
- Level: Main
- Area: 220.73
- Dimensions: 16.25 x 13.58
Bedroom 2
- Level: Main
- Area: 162.53
- Dimensions: 12.92 x 12.58
Family room
- Level: Main
- Area: 398.67
- Dimensions: 23 x 17.33
Kitchen
- Level: Main
- Area: 131.54
- Dimensions: 12.83 x 10.25
Living room
- Level: Main
- Area: 268.13
- Dimensions: 22.5 x 11.92
Heating
- Central, Electric, Heat Pump, Wood Furnace
Cooling
- Central Air, Electric
Appliances
- Included: Dishwasher, Refrigerator, Electric Range, Microwave, Washer, Dryer
- Laundry: Washer/Dryer Hookups
Features
- Basement: 1/2
- Number of fireplaces: 1
- Fireplace features: One, Living Room, Wood Burning
Interior area
- Total structure area: 3,362
- Total interior livable area: 3,362 sqft
Video & virtual tour
Property
Parking
- Total spaces: 2
- Parking features: Garage
- Has garage: Yes
Lot
- Size: 3.45 Acres
Details
- Parcel number: 00210982000
Construction
Type & style
- Home type: SingleFamily
- Property subtype: Single Family Residence
Materials
- Vinyl Siding
Community & HOA
Community
- Subdivision: Y Subdivision
Location
- Region: Midway
Financial & listing details
- Price per square foot: $106/sqft
- Tax assessed value: $6,350
- Annual tax amount: $49
- Date on market: 9/3/2026
Estimated market value
Not available
Estimated sales range
Not available
Not available
Price history
| Date | Event | Price |
|---|---|---|
| 9/3/2026 | Listed for sale | $355,000$106/sqft |
Source: Mountain Home MLS #135104 Report a problem | ||
| 9/2/2026 | Listing removed | $355,000$106/sqft |
Source: Mountain Home MLS #133466 Report a problem | ||
| 7/13/2026 | Price change | $355,000-1.4%$106/sqft |
Source: Mountain Home MLS #133466 Report a problem | ||
| 6/2/2026 | Price change | $360,000-4%$107/sqft |
Source: Mountain Home MLS #133466 Report a problem | ||
| 3/31/2026 | Price change | $375,000-2.6%$112/sqft |
Source: Mountain Home MLS #133466 Report a problem | ||
| 3/2/2026 | Listed for sale | $385,000+108.1%$115/sqft |
Source: Mountain Home MLS #133466 Report a problem | ||
| 9/1/2004 | Sold | $185,000$55/sqft |
Source: Public Record Report a problem | ||
Public tax history
| Year | Property taxes | Tax assessment |
|---|---|---|
| 2025 | $49 +10.3% | $1,270 |
| 2024 | $45 +8.5% | $1,270 |
| 2023 | $41 +9.3% | $1,270 |
| 2022 | $38 +10.3% | $1,270 +62.8% |
| 2021 | $34 | $780 |
| 2020 | $34 | $780 |
| 2019 | $34 +63.5% | $780 +56% |
| 2018 | $21 | $500 |
| 2017 | $21 | $500 -19.4% |
| 2016 | $21 -19.4% | $620 |
| 2015 | $26 | $620 |
| 2014 | $26 +16.7% | $620 |
| 2013 | $22 | $620 |
| 2012 | -- | $620 -1.6% |
| 2010 | -- | $630 -37% |
| 2009 | -- | $1,000 |
Find assessor info on the county website
Monthly payment
Est. payment
Payment breakdown
Explore the cost of this home by adjusting the details. Changes won't be saved.Climate risks
Neighborhood: 72651
Similar homes
- $354,9003 bd3 ba2.1k sqft74 Hourglass Dr, Midway, AR 72651For Sale
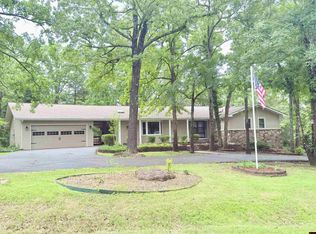 MLS ID #134424, Danette Stubenfoll, BEAMAN REALTY. Mountain Home MLS
 - $379,9003 bd3 ba3k sqft2175 County Road 10, Midway, AR 72651For Sale
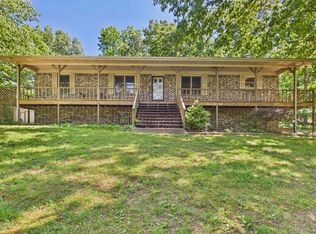 MLS ID #134171, Matt Hershberger, PEGLAR REAL ESTATE GROUP. Mountain Home MLS
 - $319,9003 bd3 ba2.2k sqft510 Edgewood Bay Dr, Lakeview, AR 72642For Sale
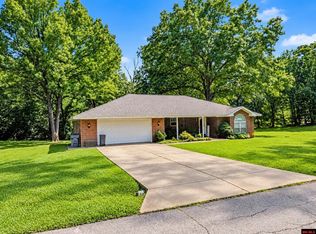 MLS ID #134632, Penny Green, CENTURY 21 LeMAC REALTY. Mountain Home MLS
 - $449,9004 bd3 ba3.5k sqft1417 Highway 178 W, Midway, AR 72651For Sale
 MLS ID #133988, Lori Lawhead, PEGLAR REAL ESTATE GROUP. Mountain Home MLS
