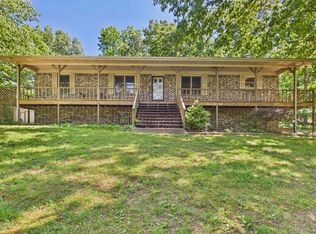
Discover this charming 3-bedroom, 2½ bath home with new roof completely remodeled, move-in ready & nestled on a spacious .77-acre wooded lot. The kitchen features maple cabinets, granite countertops, & a walk-in pantry, with a cozy breakfast nook for casual dining. Enjoy expansive living spaces, including a dining area, living room & family room, all with new vinyl plank flooring, fresh paint & enhanced by new skylights that fill the home w/natural light. The primary bedroom features a walk-in closet, custom tile shower in the adjoining bath plus new carpeting throughout all the bedrooms adding a touch warmth. The all-seasons room is a delightful extension with lrg windows to enjoy year-round views. Step outside to your private oasis with a 15 x 16 wooden deck, beautifully landscaped yard, fenced-in backyard, and a designated dog run. The property includes 2 workshops, a 2-car garage, & ample storage, including a walk-out partial basement. Experience the perfect blend of serene living.
For sale
Price cut: $4.1K (9/10)
$354,900
74 Hourglass Dr, Midway, AR 72651
3beds
2,169sqft
Single Family Residence
Built in ----
0.77 Acres Lot
$336,400 Zestimate®
$164/sqft
$-- HOA
What's special
Designated dog runExpansive living spacesFenced-in backyardFamily roomDining areaBeautifully landscaped yardGranite countertops
- 130 days
- 142
- 9
Zillow last checked:
Listing updated:
Listed by:
Danette Stubenfoll 870-404-5879,
BEAMAN REALTY 870-431-5252,
Gary Stubenfoll 870-404-5878
Source: Mountain Home MLS,MLS#: 134424
Facts & features
Interior
Bedrooms & bathrooms
- Bedrooms: 3
- Bathrooms: 3
- Full bathrooms: 2
- 1/2 bathrooms: 1
- Main level bedrooms: 3
Primary bedroom
- Level: Main
- Area: 204.17
- Dimensions: 14.58 x 14
Bedroom 2
- Level: Main
- Area: 119.69
- Dimensions: 11.58 x 10.33
Bedroom 3
- Level: Main
- Area: 120.75
- Dimensions: 11.5 x 10.5
Dining room
- Level: Main
- Area: 164.25
- Dimensions: 13.5 x 12.17
Family room
- Level: Main
- Area: 281.67
- Dimensions: 26 x 10.83
Kitchen
- Level: Main
- Area: 141.92
- Dimensions: 13 x 10.92
Living room
- Level: Main
- Area: 230.42
- Dimensions: 19.75 x 11.67
Heating
- Central, Electric, Heat Pump
Cooling
- Heat Pump, Electric, Central Air
Appliances
- Included: Dishwasher, Refrigerator, Electric Surface Unit, Range Hood, Microwave
- Laundry: Washer/Dryer Hookups
Features
- Basement: 1/4
- Number of fireplaces: 1
- Fireplace features: One, Insert-Wood, Family Room
Interior area
- Total structure area: 2,169
- Total interior livable area: 2,169 sqft
Property
Parking
- Total spaces: 2
- Parking features: Garage
- Has garage: Yes
Lot
- Size: 0.77 Acres
Details
- Parcel number: 00204906000
Construction
Type & style
- Home type: SingleFamily
- Property subtype: Single Family Residence
Materials
- Vinyl Siding, Stone
Community & HOA
Community
- Subdivision: Greenwood
Location
- Region: Midway
Financial & listing details
- Price per square foot: $164/sqft
- Tax assessed value: $224,750
- Annual tax amount: $2,007
- Date on market: 6/12/2026
Estimated market value
$336,400
$320,000 - $353,000
$1,830/mo
Price history
| Date | Event | Price |
|---|---|---|
| 9/10/2026 | Price change | $354,900-1.1%$164/sqft |
Source: Mountain Home MLS #134424 Report a problem | ||
| 6/12/2026 | Listed for sale | $359,000$166/sqft |
Source: Mountain Home MLS #134424 Report a problem | ||
| 6/10/2026 | Listing removed | $359,000$166/sqft |
Source: Mountain Home MLS #133007 Report a problem | ||
| 4/28/2026 | Price change | $359,000-0.5%$166/sqft |
Source: Mountain Home MLS #133007 Report a problem | ||
| 3/19/2026 | Price change | $360,900-1.4%$166/sqft |
Source: Mountain Home MLS #133007 Report a problem | ||
| 12/9/2025 | Listed for sale | $365,900$169/sqft |
Source: Mountain Home MLS #133007 Report a problem | ||
| 11/21/2025 | Listing removed | $365,900$169/sqft |
Source: Mountain Home MLS #131479 Report a problem | ||
| 10/28/2025 | Price change | $365,900-1.1%$169/sqft |
Source: Mountain Home MLS #131479 Report a problem | ||
| 10/6/2025 | Price change | $369,900-0.8%$171/sqft |
Source: Mountain Home MLS #131479 Report a problem | ||
| 9/2/2025 | Price change | $372,900-1.8%$172/sqft |
Source: Mountain Home MLS #131479 Report a problem | ||
| 6/30/2025 | Price change | $379,900-2.3%$175/sqft |
Source: Mountain Home MLS #131479 Report a problem | ||
| 5/21/2025 | Listed for sale | $389,000+194.7%$179/sqft |
Source: Mountain Home MLS #131479 Report a problem | ||
| 11/8/2023 | Sold | $132,000-8.9%$61/sqft |
Source: Public Record Report a problem | ||
| 5/12/2012 | Listing removed | $144,900$67/sqft |
Source: BEAMAN REALTY #98267 Report a problem | ||
| 3/21/2012 | Listed for sale | $144,900-6.8%$67/sqft |
Source: BEAMAN REALTY #98267 Report a problem | ||
| 10/17/2011 | Listing removed | $155,500$72/sqft |
Source: Southern Breeze Real Estate #95696 Report a problem | ||
| 6/3/2011 | Price change | $155,500-9.9%$72/sqft |
Source: Southern Breeze Real Estate #95696 Report a problem | ||
| 3/1/2011 | Listed for sale | $172,500-5.5%$80/sqft |
Source: Southern Breeze Real Estate #95696 Report a problem | ||
| 7/17/2010 | Listed for sale | $182,500+40.4%$84/sqft |
Source: RE/MAX SPECIALISTS #94446 Report a problem | ||
| 12/2/2003 | Sold | $130,000$60/sqft |
Source: Public Record Report a problem | ||
Public tax history
| Year | Property taxes | Tax assessment |
|---|---|---|
| 2025 | $2,007 +2.3% | $44,950 |
| 2024 | $1,963 +531.4% | $44,950 +28.8% |
| 2023 | $311 +197% | $34,890 |
| 2022 | $105 -71.9% | $34,890 |
| 2021 | $373 -67.5% | $34,890 |
| 2020 | $1,148 -1.5% | $34,890 |
| 2019 | $1,166 +4% | $34,890 |
| 2018 | $1,122 | $34,890 |
| 2017 | $1,122 | $34,890 0% |
| 2016 | $1,122 +1.6% | $34,900 |
| 2015 | $1,104 | $34,900 |
| 2014 | $1,104 +18.8% | $34,900 |
| 2013 | $930 | $34,900 |
| 2012 | -- | $34,900 +6.7% |
| 2011 | $1,014 | $32,720 |
| 2010 | -- | $32,720 -1.7% |
| 2009 | -- | $33,280 |
| 2008 | -- | $33,280 |
| 2007 | -- | $33,280 +40.7% |
| 2006 | -- | $23,660 |
| 2005 | -- | $23,660 |
| 2004 | -- | $23,660 |
| 2003 | -- | $23,660 |
| 2002 | -- | $23,660 +4.6% |
| 2001 | -- | $22,620 |
Find assessor info on the county website
Monthly payment
Est. payment
Payment breakdown
Explore the cost of this home by adjusting the details. Changes won't be saved.Climate risks
Neighborhood: 72651
Similar homes
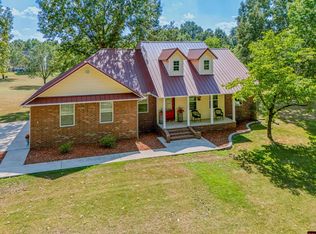
- $379,9003 bd3 ba3k sqft2175 County Road 10, Midway, AR 72651For Sale
 MLS ID #134171, Matt Hershberger, PEGLAR REAL ESTATE GROUP. Mountain Home MLS
 - $285,0003 bd4 ba2.3k sqft236 Deb Mar Woods Ter, Mountain Home, AR 72653For Sale
 MLS ID #135440, Matt Hershberger, PEGLAR REAL ESTATE GROUP. Mountain Home MLS
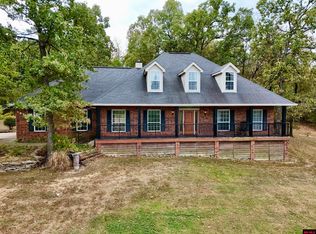
 - $359,0003 bd2 ba1.7k sqft143 Mc 7005, Flippin, AR 72634For Sale
 MLS ID #135142, Richard Douglass, CENTURY 21 LeMAC EAST. Mountain Home MLS
 - $350,0003 bd3 ba2.4k sqft162 Wildflower Trl, Mountain Home, AR 72653For Sale
 MLS ID #135322, Matt Hershberger, PEGLAR REAL ESTATE GROUP. Mountain Home MLS
