This one has a lot going for it—especially if lake access, storage, and major updates are on the wish list! Sitting on approximately 1.5 lots near Bull Shoals Lake, this beautiful 3-bedroom, 2-bath home offers an open floor plan, vaulted ceilings, double-pane wood windows, gas-log fireplace, and a spacious kitchen with upgraded appliances. The screened-in patio overlooks a fenced backyard, while the 22x12 storage shed has electricity and is heated and cooled! Recent investments include an updated HVAC system, roof, water heater, and a generator. You’ll also find an oversized 2-car garage, large utility room with sink, split bedroom plan, jetted tub, owned propane tank, floor vac in kitchen, security cameras, and additional attic storage. A well-kept home in a location that makes enjoying Bull Shoals Lake easy!
For sale
Price cut: $20K (9/11)
$339,900
109 Ferncliff Point, Bull Shoals, AR 72619
3beds
2,026sqft
Single Family Residence
Built in ----
0.49 Acres Lot
$335,300 Zestimate®
$168/sqft
$-- HOA
What's special
Gas-log fireplaceSplit bedroom planAdditional attic storageFloor vac in kitchenVaulted ceilingsJetted tubOpen floor plan
- 66 days
- 345
- 9
Zillow last checked:
Listing updated:
Listed by:
Lori Lawhead 870-656-7329,
PEGLAR REAL ESTATE GROUP 870-425-4300
Source: Mountain Home MLS,MLS#: 134826
Facts & features
Interior
Bedrooms & bathrooms
- Bedrooms: 3
- Bathrooms: 2
- Full bathrooms: 2
- Main level bedrooms: 3
Primary bedroom
- Level: Main
- Area: 238.82
- Dimensions: 15.83 x 15.08
Bedroom 2
- Level: Main
- Area: 135.06
- Dimensions: 11.92 x 11.33
Bedroom 3
- Level: Main
- Area: 136.94
- Dimensions: 12.08 x 11.33
Dining room
- Level: Main
- Area: 125.42
- Dimensions: 11.67 x 10.75
Kitchen
- Level: Main
Living room
- Level: Main
- Area: 592.57
- Dimensions: 26.83 x 22.08
Heating
- Central, Electric
Cooling
- Central Air, Electric
Appliances
- Included: Dishwasher, Disposal, Gas Range, Microwave, Humidifier
- Laundry: Washer/Dryer Hookups
Features
- Basement: None
- Number of fireplaces: 1
- Fireplace features: One, Gas Log, Living Room
Interior area
- Total structure area: 2,026
- Total interior livable area: 2,026 sqft
Video & virtual tour
Property
Parking
- Total spaces: 2
- Parking features: Garage
- Has garage: Yes
Lot
- Size: 0.49 Acres
Details
- Parcel number: 76024339008
- Other equipment: Generator
Construction
Type & style
- Home type: SingleFamily
- Property subtype: Single Family Residence
Materials
- Brick, Vinyl Siding
Community & HOA
Community
- Subdivision: Westwood Terrace
Location
- Region: Bull Shoals
Financial & listing details
- Price per square foot: $168/sqft
- Tax assessed value: $217,300
- Annual tax amount: $1,586
- Date on market: 7/28/2026
Estimated market value
$335,300
$319,000 - $352,000
$1,701/mo
Price history
| Date | Event | Price |
|---|---|---|
| 9/11/2026 | Price change | $339,900-5.6%$168/sqft |
Source: Mountain Home MLS #134826 Report a problem | ||
| 7/28/2026 | Listed for sale | $359,900+10.7%$178/sqft |
Source: Mountain Home MLS #134826 Report a problem | ||
| 10/27/2023 | Sold | $325,000-1.5%$160/sqft |
Source: Mountain Home MLS #126160 Report a problem | ||
| 8/7/2023 | Price change | $329,900-2.9%$163/sqft |
Source: Mountain Home MLS #126160 Report a problem | ||
| 7/14/2023 | Price change | $339,900-2.9%$168/sqft |
Source: Mountain Home MLS #126160 Report a problem | ||
| 4/18/2023 | Listed for sale | $349,900+130.2%$173/sqft |
Source: Mountain Home MLS #126160 Report a problem | ||
| 3/4/2016 | Sold | $152,000+8.6%$75/sqft |
Source: Public Record Report a problem | ||
| 6/28/2012 | Sold | $140,000-12.4%$69/sqft |
Source: Agent Provided Report a problem | ||
| 3/21/2012 | Listed for sale | $159,900-27.3%$79/sqft |
Source: ARKANSAS OZARKS REALTY #98362 Report a problem | ||
| 2/9/2012 | Listing removed | $220,000$109/sqft |
Source: Larry Black & Associates, Inc. Real #10276490 Report a problem | ||
| 9/30/2011 | Listed for sale | $220,000$109/sqft |
Source: Larry Black & Associates, Inc. Real #10276490 Report a problem | ||
Public tax history
| Year | Property taxes | Tax assessment |
|---|---|---|
| 2025 | $1,586 -27.4% | $43,460 |
| 2024 | $2,186 +67.8% | $43,460 +26.5% |
| 2023 | $1,303 -3.7% | $34,350 |
| 2022 | $1,353 +0% | $34,350 |
| 2021 | $1,353 +0.6% | $34,350 -13.8% |
| 2020 | $1,344 -1.3% | $39,870 |
| 2019 | $1,362 -1.8% | $39,870 |
| 2018 | $1,387 | $39,870 |
| 2017 | $1,387 +1.3% | $39,870 +16.6% |
| 2016 | $1,369 | $34,180 +0.5% |
| 2015 | $1,369 | $34,020 |
| 2014 | -- | $34,020 |
| 2013 | -- | $34,020 -26.6% |
| 2012 | -- | $46,360 |
| 2011 | -- | $46,360 -6.9% |
| 2010 | -- | $49,780 |
| 2009 | -- | -- |
Find assessor info on the county website
Monthly payment
Est. payment
Payment breakdown
Explore the cost of this home by adjusting the details. Changes won't be saved.Climate risks
Neighborhood: 72619
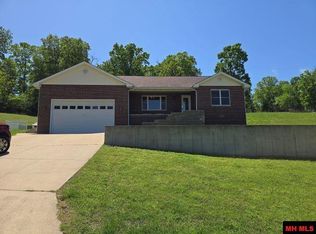
- $363,0003 bd3 ba2.2k sqft117 Ferncliff Point, Bull Shoals, AR 72619For Sale
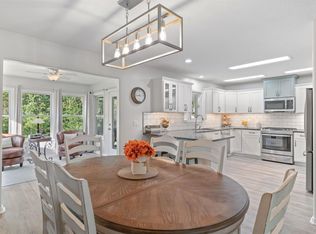
- $415,0003 bd3 ba2.2k sqft108 Ferncliff Point, Bull Shoals, AR 72619Sold
- $413,300-- bd2 ba1.8k sqft112 Ferncliff Point, Bull Shoals, AR 72619Off Market
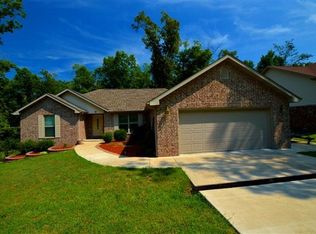
- $321,6003 bd2 ba1.9k sqft104 Ferncliff Point, Bull Shoals, AR 72619Off Market
Similar homes
- $379,5003 bd2 ba1.9k sqft305 Woodstone Rd, Bull Shoals, AR 72619For Sale
 MLS ID #135167, John A Schaub, CENTURY 21 LeMAC REALTY. Mountain Home MLS
 - $299,0003 bd3 ba1.8k sqft1203 Bull Shoals Dam Blvd, Bull Shoals, AR 72619For Sale
 MLS ID #134457, Alex Stubenfoll, BEAMAN REALTY. Mountain Home MLS
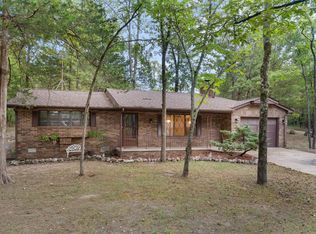
 - $215,0002 bd3 ba1.2k sqft111 Westwood Ct, Bull Shoals, AR 72619For Sale
 MLS ID #134746, Alex Stubenfoll, BEAMAN REALTY. Mountain Home MLS
 - $239,9003 bd3 ba1.6k sqft108 McDonald Meadows Pkwy, Bull Shoals, AR 72619For Sale
 MLS ID #134491, Dauna Powell, PEGLAR REAL ESTATE GROUP. Mountain Home MLS
