Welcome Home to Comfort, Character, and Connection: This charming all-brick 3-bedroom, 2.5-bath home offers timeless appeal and thoughtful design on a beautifully level lot. Step inside to discover a formal living room with soaring vaulted ceilings and rich wood beams - perfect for cozy evenings or elegant gatherings. The formal dining room and spacious eat-in kitchen provide ideal spaces for both everyday meals and special occasions. A convenient laundry room with half bath sits just off the attached 2-car garage, while pocket doors and walk-in closets add both charm and functionality throughout. The expansive family room features a gas-insert fireplace and flows seamlessly into a large enclosed sunroom - an inviting space for year-round relaxation or entertaining. Whether you're hosting friends, enjoying quiet family moments, or dreaming up your next design touch, this home was built to bring people together. All it needs is your vision to make it truly yours.
For sale
Price cut: $10K (6/11)
$369,000
204 Parkwood Dr, Mountain Home, AR 72653
3beds
2,499sqft
Single Family Residence
Built in ----
-- sqft lot
$362,700 Zestimate®
$148/sqft
$-- HOA
What's special
Gas-insert fireplaceConvenient laundry roomWalk-in closetsSoaring vaulted ceilingsBeautifully level lotSpacious eat-in kitchenExpansive family room
- 279 days |
- 315 |
- 11 |
Zillow last checked:
Listing updated:
Listed by:
Tim Walker 870-321-4433,
PEGLAR REAL ESTATE GROUP 870-425-4300
Source: Mountain Home MLS,MLS#: 132891
Facts & features
Interior
Bedrooms & bathrooms
- Bedrooms: 3
- Bathrooms: 3
- Full bathrooms: 2
- 1/2 bathrooms: 1
Heating
- Central
Cooling
- Central Air, Electric
Appliances
- Included: Dishwasher, Disposal, Refrigerator, Electric Range, Microwave, Washer, Dryer
- Laundry: Washer/Dryer Hookups
Features
- Basement: None
- Number of fireplaces: 1
- Fireplace features: One, Insert-Gas, Family Room
Interior area
- Total structure area: 2,499
- Total interior livable area: 2,499 sqft
Video & virtual tour
Property
Parking
- Total spaces: 2
- Parking features: Garage
- Has garage: Yes
Details
- Parcel number: 00703252107
Construction
Type & style
- Home type: SingleFamily
- Property subtype: Single Family Residence
Materials
- Brick
Community & HOA
Community
- Subdivision: Parkwood Est
Location
- Region: Mountain Home
Financial & listing details
- Price per square foot: $148/sqft
- Tax assessed value: $269,300
- Annual tax amount: $859
- Date on market: 11/19/2025
Estimated market value
$362,700
$345,000 - $381,000
$2,256/mo
Price history
| Date | Event | Price |
|---|---|---|
| 6/11/2026 | Price change | $369,000-2.6%$148/sqft |
Source: Mountain Home MLS #132891 Report a problem | ||
| 11/19/2025 | Listed for sale | $379,000+54.7%$152/sqft |
Source: Mountain Home MLS #132891 Report a problem | ||
| 4/17/2006 | Sold | $245,000$98/sqft |
Source: Public Record Report a problem | ||
Public tax history
| Year | Property taxes | Tax assessment |
|---|---|---|
| 2025 | $859 -10.4% | $34,210 |
| 2024 | $959 -7.3% | $34,210 |
| 2023 | $1,034 -4.6% | $34,210 |
| 2022 | $1,084 | $34,210 |
| 2021 | $1,084 | $34,210 -15.3% |
| 2020 | $1,084 -1.6% | $40,400 |
| 2019 | $1,102 +4.1% | $40,400 |
| 2018 | $1,059 | $40,400 |
| 2017 | $1,059 | $40,400 +8.1% |
| 2016 | $1,059 +1.7% | $37,380 |
| 2015 | $1,041 | $37,380 |
| 2014 | $1,041 -19.3% | $37,380 |
| 2013 | $1,290 | $37,380 |
| 2012 | -- | $37,380 -12.6% |
| 2011 | $1,290 | $42,750 |
| 2010 | -- | $42,750 +3.8% |
| 2009 | -- | $41,180 |
| 2008 | -- | $41,180 |
| 2007 | -- | $41,180 +16.2% |
| 2006 | -- | $35,440 |
| 2005 | -- | $35,440 |
| 2004 | -- | $35,440 |
| 2003 | -- | $35,440 |
| 2002 | -- | $35,440 +14% |
| 2001 | -- | $31,100 |
Find assessor info on the county website
Monthly payment
Est. payment
Payment breakdown
Explore the cost of this home by adjusting the details. Changes won't be saved.Climate risks
Neighborhood: 72653
Nearby schools
GreatSchools rating
- NANelson Wilks Herron Elementary SchoolGrades: 1-2Distance: 0.9 mi
- 8/10Pinkston Middle SchoolGrades: 6-7Distance: 2.7 mi
- 6/10Mtn Home High Career AcademicsGrades: 8-12Distance: 2.4 mi
- $365,400-- bd2 ba2.4k sqft206 Parkwood Dr, Mountain Home, AR 72653Off Market
- $299,2003 bd3 ba2k sqft202 Parkwood Dr, Mountain Home, AR 72653Off Market

- $318,8003 bd3 ba2k sqft203 Parkwood Dr, Mountain Home, AR 72653Off Market
- $338,600-- bd2 ba2.1k sqft208 Parkwood Dr, Mountain Home, AR 72653Off Market
- $306,000-- bd2 ba1.8k sqft201 Parkwood Dr, Mountain Home, AR 72653Off Market
- $325,0003 bd3 ba1.9k sqft200 Parkwood Dr, Mountain Home, AR 72653Sold
- $328,0003 bd2 ba2.5k sqft205 Parkwood Dr, Mountain Home, AR 72653Sold
- $315,800-- bd2 ba1.9k sqft2001 Norwood Ct, Mountain Home, AR 72653Off Market
A local agent can set up tours, give advice and negotiate with sellers.
A local lender can help you make sure your offer is ready when you are.
Similar homes
- $399,9003 bd3 ba2.6k sqft2120 Norwood Dr, Mountain Home, AR 72653For Sale
 MLS ID #134677, Jonathon E Ballard, REMAX TWIN LAKES. Mountain Home MLS
 - $339,0003 bd3 ba2.2k sqft82 Northpointe Dr, Mountain Home, AR 72653For Sale
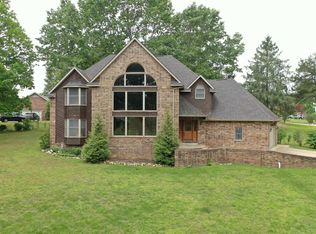 MLS ID #134032, Roger Talburt, PEGLAR REAL ESTATE GROUP. Mountain Home MLS
 - $379,0004 bd4 ba2.7k sqft29 Round Up Ln, Mountain Home, AR 72653For Sale
 MLS ID #134946, Dillon Hester, ERA DOTY REAL ESTATE MOUNTAIN HOME. Mountain Home MLS
 - $369,9003 bd2 ba2k sqft1900 County Road 604, Mountain Home, AR 72653For Sale
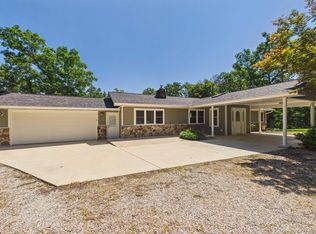 MLS ID #134657, Lori Lawhead, PEGLAR REAL ESTATE GROUP. Mountain Home MLS
 - $389,9003 bd3 ba2.2k sqft253 Woodridge Dr, Mountain Home, AR 72653For SaleMLS ID #134607, Morgan Sharp, REMAX TWIN LAKES. Mountain Home MLS
- $349,9003 bd3 ba2.8k sqft141 Winding Ln, Mountain Home, AR 72653For SaleMLS ID #134286, Lori Lawhead, PEGLAR REAL ESTATE GROUP. Mountain Home MLS
- $329,9003 bd3 ba2k sqft188 Amberwood Ln, Mountain Home, AR 72653For SaleMLS ID #134525, Bashan Bradbury, ERA DOTY REAL ESTATE MOUNTAIN HOME. Mountain Home MLS
- $329,0003 bd3 ba2.3k sqft1210 Spring St, Mountain Home, AR 72653For SaleMLS ID #134976, Heather Hendricks, ERA DOTY REAL ESTATE MOUNTAIN HOME. Mountain Home MLS
- $379,0004 bd3 ba2.4k sqft193 Raccoon Ridge Rd, Mountain Home, AR 72653For SaleMLS ID #134287, Tim Walker, PEGLAR REAL ESTATE GROUP. Mountain Home MLS
- $350,0003 bd2 ba2.7k sqft58 Woodsong Ter, Mountain Home, AR 72653For SaleMLS ID #134909, Danny Porter, CENTURY 21 LeMAC REALTY. Mountain Home MLS
- $430,0004 bd3 ba2.2k sqft198 Breckenridge Ct, Mountain Home, AR 72653For SaleMLS ID #134520, Alex Stubenfoll, BEAMAN REALTY. Mountain Home MLS
- $399,0003 bd3 ba3.1k sqft1738 Pinetree Ln, Mountain Home, AR 72653For SaleMLS ID #133799, Melody Walker, PEGLAR REAL ESTATE GROUP. Mountain Home MLS
- $349,9003 bd3 ba2.1k sqft703 Putter Cir, Mountain Home, AR 72653For SaleMLS ID #134485, Joey Peglar, PEGLAR REAL ESTATE GROUP. Mountain Home MLS
- $374,9003 bd2 ba1.9k sqft3394 Buzzard Roost Rd, Mountain Home, AR 72653For SaleMLS ID #134432, Joey Peglar, PEGLAR REAL ESTATE GROUP. Mountain Home MLS
- $364,9003 bd4 ba2.6k sqft108 N Kingswood Dr, Mountain Home, AR 72653For SaleMLS ID #134559, Heather Kaspar, ARCADIAN REALTY. Mountain Home MLS
- $379,9003 bd4 ba2.5k sqft103 Forest Dr, Mountain Home, AR 72653For SaleMLS ID #134225, Jared Allen, PEGLAR REAL ESTATE GROUP. Mountain Home MLS
- $379,9003 bd2 ba1.9k sqft680 County Road 606, Mountain Home, AR 72653For SaleMLS ID #134367, Roger Talburt, PEGLAR REAL ESTATE GROUP. Mountain Home MLS
- $389,2563 bd2 ba1.8k sqft119 County Road 952, Mountain Home, AR 72653For SaleMLS ID #134181, Bobby Middleton, CENTURY 21 MIDDLETON. Mountain Home MLS
- $298,0003 bd3 ba1.8k sqft120 Kingsway Cir, Mountain Home, AR 72653For SaleMLS ID #134973, C. Sea Jay Jeffries, ARCADIAN REALTY. Mountain Home MLS
- $329,9003 bd3 ba2k sqft1729 Fairway Dr, Mountain Home, AR 72653For SaleMLS ID #133794, Steve Burges, BAXTER REAL ESTATE COMPANY. Mountain Home MLS
