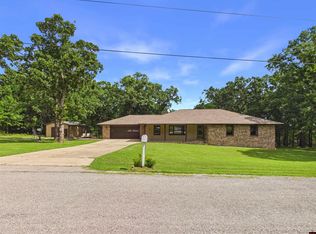
If you’ve been looking for a home with space, quality, and a fantastic location, this is it! This beautifully maintained all-brick home in Parkwood Estates features 3 bedrooms, 2.5 baths, attached 2 car garage and 2,636 sq. ft. of comfortable living space. The open living area offers vaulted ceilings, a gas fireplace, and beautiful wood accents, while the kitchen provides abundant cabinetry, an oversized island, pantry, and breakfast nook. All bedrooms are conveniently located on the main level, with an oversized bonus room upstairs that’s perfect for a playroom, media room, home office, or second living area. Enjoy relaxing on the covered front porch or covered back deck while taking in the beautifully landscaped yard. A wonderful opportunity to own a quality home in one of the area’s most desirable neighborhoods.
For sale
$399,900
2120 Norwood Dr, Mountain Home, AR 72653
3beds
2,636sqft
Single Family Residence
Built in ----
0.31 Acres Lot
$386,600 Zestimate®
$152/sqft
$-- HOA
What's special
Oversized bonus room upstairsVaulted ceilingsAll-brick homeGas fireplaceBeautiful wood accentsBeautifully landscaped yardCovered back deck
- 36 days |
- 527 |
- 26 |
Likely to sell faster than
Zillow last checked:
Listing updated:
Listed by:
Jonathon E Ballard 870-425-6582,
REMAX TWIN LAKES 870-701-0222
Source: Mountain Home MLS,MLS#: 134677
Facts & features
Interior
Bedrooms & bathrooms
- Bedrooms: 3
- Bathrooms: 3
- Full bathrooms: 2
- 1/2 bathrooms: 1
Heating
- Central, Natural Gas
Cooling
- Central Air, Electric
Appliances
- Included: Dishwasher, Disposal, Electric Range, Microwave
- Laundry: Washer/Dryer Hookups
Features
- Basement: None
- Has fireplace: Yes
- Fireplace features: Gas Log
Interior area
- Total structure area: 2,636
- Total interior livable area: 2,636 sqft
Video & virtual tour
Property
Parking
- Total spaces: 2
- Parking features: Garage
- Has garage: Yes
Lot
- Size: 0.31 Acres
Details
- Parcel number: 00703255034
Construction
Type & style
- Home type: SingleFamily
- Property subtype: Single Family Residence
Materials
- Brick, Vinyl Siding
Community & HOA
Community
- Subdivision: Parkwood Est
Location
- Region: Mountain Home
Financial & listing details
- Price per square foot: $152/sqft
- Tax assessed value: $286,150
- Annual tax amount: $902
- Date on market: 7/10/2026
Estimated market value
$386,600
$367,000 - $406,000
$2,125/mo
Price history
| Date | Event | Price |
|---|---|---|
| 7/10/2026 | Listed for sale | $399,900+163.1%$152/sqft |
Source: Mountain Home MLS #134677 Report a problem | ||
| 4/28/2000 | Sold | $152,000$58/sqft |
Source: Public Record Report a problem | ||
Public tax history
| Year | Property taxes | Tax assessment |
|---|---|---|
| 2025 | $902 -10% | $35,210 |
| 2024 | $1,002 -7% | $35,210 |
| 2023 | $1,077 -4.4% | $35,210 |
| 2022 | $1,127 | $35,210 |
| 2021 | $1,127 | $35,210 -12.3% |
| 2020 | $1,127 -1.6% | $40,170 |
| 2019 | $1,145 +4.1% | $40,170 |
| 2018 | $1,100 | $40,170 |
| 2017 | $1,100 | $40,170 +3.6% |
| 2016 | $1,100 +1.7% | $38,770 |
| 2015 | $1,082 | $38,770 |
| 2014 | $1,082 -18.5% | $38,770 |
| 2013 | $1,328 | $38,770 |
| 2012 | -- | $38,770 -12.6% |
| 2011 | $1,328 | $44,360 |
| 2010 | -- | $44,360 +16.3% |
| 2009 | -- | $38,150 |
| 2008 | -- | $38,150 |
| 2007 | -- | $38,150 +19.5% |
| 2006 | -- | $31,930 |
| 2005 | -- | $31,930 |
| 2004 | -- | $31,930 |
| 2003 | -- | $31,930 |
| 2002 | -- | $31,930 +9.5% |
| 2001 | -- | $29,160 |
Find assessor info on the county website
Monthly payment
Est. payment
Payment breakdown
Explore the cost of this home by adjusting the details. Changes won't be saved.Climate risks
Neighborhood: 72653
Nearby schools
GreatSchools rating
- NANelson Wilks Herron Elementary SchoolGrades: 1-2Distance: 1.1 mi
- 8/10Pinkston Middle SchoolGrades: 6-7Distance: 2.8 mi
- 6/10Mtn Home High Career AcademicsGrades: 8-12Distance: 2.6 mi
- $327,9003 bd2 ba2k sqft2118 Norwood Dr, Mountain Home, AR 72653Off Market
- $285,0003 bd3 ba1.8k sqft2122 Norwood Dr, Mountain Home, AR 72653Sold

- $443,1002.99 acres2425 Highway 201 N, Mountain Home, AR 72653Off Market

- $356,100-- bd2 ba2.5k sqft2117 Norwood Dr, Mountain Home, AR 72653Off Market
- $320,0003 bd3 ba1.9k sqft2116 Norwood Dr, Mountain Home, AR 72653Sold
- $344,5003 bd3 ba2.7k sqft2119 Norwood Dr, Mountain Home, AR 72653Off Market
- $356,4003 bd3 ba1.8k sqft2124 Norwood Dr, Mountain Home, AR 72653Off Market
- $386,7003 bd3 ba2.8k sqft2115 Norwood Dr, Mountain Home, AR 72653Off Market
A local agent can set up tours, give advice and negotiate with sellers.
A local lender can help you make sure your offer is ready when you are.
Similar homes
- $379,0004 bd4 ba2.7k sqft29 Round Up Ln, Mountain Home, AR 72653For Sale
 MLS ID #134946, Dillon Hester, ERA DOTY REAL ESTATE MOUNTAIN HOME. Mountain Home MLS
 - $389,9003 bd3 ba2.3k sqft334 Forest Hills Dr, Mountain Home, AR 72653For Sale
 MLS ID #134953, Jeff Dunn, CENTURY 21 LeMAC REALTY. Mountain Home MLS
 - $430,0004 bd3 ba2.2k sqft198 Breckenridge Ct, Mountain Home, AR 72653For Sale
 MLS ID #134520, Alex Stubenfoll, BEAMAN REALTY. Mountain Home MLS
 - $389,9003 bd3 ba2.2k sqft253 Woodridge Dr, Mountain Home, AR 72653For Sale
 MLS ID #134607, Morgan Sharp, REMAX TWIN LAKES. Mountain Home MLS
 - $399,0003 bd3 ba3.1k sqft1738 Pinetree Ln, Mountain Home, AR 72653For SaleMLS ID #133799, Melody Walker, PEGLAR REAL ESTATE GROUP. Mountain Home MLS
- $425,0003 bd4 ba1.9k sqft236 Crestline Dr, Mountain Home, AR 72653For SaleMLS ID #134914, Morgan Sharp, REMAX TWIN LAKES. Mountain Home MLS
- $369,9004 bd3 ba3k sqft172 Clements Dr, Mountain Home, AR 72653For SaleMLS ID #134875, Jared Allen, PEGLAR REAL ESTATE GROUP. Mountain Home MLS
- $349,9003 bd3 ba2.2k sqft82 Northpointe Dr, Mountain Home, AR 72653For SaleMLS ID #134032, Roger Talburt, PEGLAR REAL ESTATE GROUP. Mountain Home MLS
- $369,0003 bd3 ba2.4k sqft204 Parkwood Dr, Mountain Home, AR 72653For SaleMLS ID #132891, Tim Walker, PEGLAR REAL ESTATE GROUP. Mountain Home MLS
- $399,0003 bd3 ba1.8k sqft862 County Road 169, Mountain Home, AR 72653For SaleMLS ID #134091, Danny Porter, CENTURY 21 LeMAC REALTY. Mountain Home MLS
- $350,0003 bd2 ba2.7k sqft58 Woodsong Ter, Mountain Home, AR 72653For SaleMLS ID #134909, Danny Porter, CENTURY 21 LeMAC REALTY. Mountain Home MLS
- $329,9003 bd3 ba2k sqft188 Amberwood Ln, Mountain Home, AR 72653For SaleMLS ID #134525, Bashan Bradbury, ERA DOTY REAL ESTATE MOUNTAIN HOME. Mountain Home MLS
- $374,9003 bd2 ba1.9k sqft3394 Buzzard Roost Rd, Mountain Home, AR 72653For SaleMLS ID #134432, Joey Peglar, PEGLAR REAL ESTATE GROUP. Mountain Home MLS
- $389,2563 bd2 ba1.8k sqft119 County Road 952, Mountain Home, AR 72653For SaleMLS ID #134181, Bobby Middleton, CENTURY 21 MIDDLETON. Mountain Home MLS
- $369,9003 bd2 ba2k sqft1900 County Road 604, Mountain Home, AR 72653For SaleMLS ID #134657, Lori Lawhead, PEGLAR REAL ESTATE GROUP. Mountain Home MLS
- $349,9003 bd3 ba2.8k sqft141 Winding Ln, Mountain Home, AR 72653For SaleMLS ID #134286, Lori Lawhead, PEGLAR REAL ESTATE GROUP. Mountain Home MLS
- $379,0004 bd3 ba2.4k sqft193 Raccoon Ridge Rd, Mountain Home, AR 72653For SaleMLS ID #134287, Tim Walker, PEGLAR REAL ESTATE GROUP. Mountain Home MLS
- $265,0003 bd3 ba2.1k sqft280 Marquis Dr, Mountain Home, AR 72653For SaleMLS ID #134931, Joey Peglar, PEGLAR REAL ESTATE GROUP. Mountain Home MLS
- $365,0003 bd3 ba2.8k sqft835 E 1st St, Mountain Home, AR 72653For SaleMLS ID #134671, Mindy Fulcher, RIVERWALK REAL ESTATE. Mountain Home MLS
- $379,9003 bd2 ba1.9k sqft680 County Road 606, Mountain Home, AR 72653For SaleMLS ID #134367, Roger Talburt, PEGLAR REAL ESTATE GROUP. Mountain Home MLS
