This spacious 4 bedroom/3 bath brick home sits on 3.67 ac m/l offers 3,572 sq ft of updated living space, incl. a fully finished basement! The main level features 2,046 sq ft w/gorgeous flooring, fresh paint, modern light fixtures, and a remodeled sunroom! The kitchen has been thoughtfully updated with a wall oven, dishwasher, countertops, backsplash, and trim. Downstairs, the 1,526 sq ft basement has been completely remodeled and incl. a cozy electric fireplace with custom mantel, 4th bedroom, storage galore & a game room/office. Step outside to your own private retreat—an above-ground pool with a huge deck, plus an incredible outdoor setup with a fire pit area, sand and rock lounging space, and plenty of room to relax or entertain. There’s even a dedicated pool closet with equipment and cover included. The property also features two attached garage- one for your car and one for your lawn equipment and a 30 x30 detached shop! Covered porch & curb appeal complete the package!
For sale
$449,900
1417 Highway 178 W, Midway, AR 72651
4beds
3,572sqft
Single Family Residence
Built in ----
3.67 Acres Lot
$420,700 Zestimate®
$126/sqft
$-- HOA
What's special
Private retreatFully finished basementStorage galoreGorgeous flooringCurb appealCovered porchFresh paint
- 171 days
- 163
- 13
Zillow last checked:
Listing updated:
Listed by:
Lori Lawhead 870-656-7329,
PEGLAR REAL ESTATE GROUP 870-425-4300
Source: Mountain Home MLS,MLS#: 133988
Facts & features
Interior
Bedrooms & bathrooms
- Bedrooms: 4
- Bathrooms: 3
- Full bathrooms: 3
- Main level bedrooms: 3
Primary bedroom
- Level: Main
- Area: 240.08
- Dimensions: 15.92 x 15.08
Bedroom 2
- Level: Main
- Area: 192.94
- Dimensions: 15.75 x 12.25
Bedroom 3
- Level: Main
- Area: 165.38
- Dimensions: 13.5 x 12.25
Bedroom 4
- Level: Lower
- Area: 161.49
- Dimensions: 12.58 x 12.83
Dining room
- Level: Main
Family room
- Level: Lower
- Area: 544.23
- Dimensions: 43.25 x 12.58
Kitchen
- Level: Main
- Area: 346.5
- Dimensions: 25.67 x 13.5
Living room
- Level: Main
- Area: 481.86
- Dimensions: 27.67 x 17.42
Heating
- Central, Electric, Heat Pump
Cooling
- Electric, Central Air
Appliances
- Included: Dishwasher, Electric Surface Unit, Wall Oven
- Laundry: Washer/Dryer Hookups
Features
- Basement: Full
- Number of fireplaces: 2
- Fireplace features: Two, Wood Burning, Electric
Interior area
- Total structure area: 3,572
- Total interior livable area: 3,572 sqft
Video & virtual tour
Property
Parking
- Total spaces: 2
- Parking features: Garage
- Has garage: Yes
Lot
- Size: 3.67 Acres
Details
- Parcel number: 00109255000
Construction
Type & style
- Home type: SingleFamily
- Property subtype: Single Family Residence
Materials
- Brick
Community & HOA
Community
- Subdivision: None
Location
- Region: Midway
Financial & listing details
- Price per square foot: $126/sqft
- Tax assessed value: $223,100
- Annual tax amount: $1,393
- Date on market: 4/23/2026
Estimated market value
$420,700
$400,000 - $442,000
$2,880/mo
Price history
| Date | Event | Price |
|---|---|---|
| 4/23/2026 | Listed for sale | $449,900+130.1%$126/sqft |
Source: Mountain Home MLS #133988 Report a problem | ||
| 2/12/2021 | Sold | $195,500+0.5%$55/sqft |
Source: Public Record Report a problem | ||
| 1/13/2021 | Contingent | $194,500$54/sqft |
Source:  Mountain Home MLS #120125 Report a problem Mountain Home MLS #120125 Report a problem | ||
| 1/5/2021 | Price change | $194,500-2.7%$54/sqft |
Source: BEAMAN REALTY #120125 Report a problem | ||
| 11/20/2020 | Price change | $199,900-4.8%$56/sqft |
Source: BEAMAN REALTY #120125 Report a problem | ||
| 11/13/2020 | Price change | $209,900-4.5%$59/sqft |
Source: BEAMAN REALTY #120125 Report a problem | ||
| 9/16/2020 | Price change | $219,900-4.3%$62/sqft |
Source: BEAMAN REALTY #120125 Report a problem | ||
| 9/2/2020 | Listed for sale | $229,900$64/sqft |
Source: BEAMAN REALTY #120125 Report a problem | ||
Public tax history
| Year | Property taxes | Tax assessment |
|---|---|---|
| 2025 | $1,393 -6.7% | $44,620 |
| 2024 | $1,493 -4.8% | $44,620 |
| 2023 | $1,568 -3.1% | $44,620 |
| 2022 | $1,618 +97.5% | $44,620 +66.9% |
| 2021 | $819 | $26,740 -23.6% |
| 2020 | $819 -2.1% | $35,010 |
| 2019 | $837 +3.5% | $35,010 |
| 2018 | $809 +8% | $35,010 +3.9% |
| 2017 | $749 | $33,710 +1.5% |
| 2016 | $749 +2.5% | $33,210 |
| 2015 | $731 | $33,210 |
| 2014 | $731 -19.2% | $33,210 |
| 2013 | $905 | $33,210 -6.1% |
| 2012 | -- | $35,380 -13.9% |
| 2011 | $905 | $41,110 |
| 2010 | -- | $41,110 +20.5% |
| 2009 | -- | $34,120 |
| 2008 | -- | $34,120 |
| 2007 | -- | $34,120 +34.7% |
| 2006 | -- | $25,330 |
| 2005 | -- | $25,330 |
| 2004 | -- | $25,330 |
| 2003 | -- | $25,330 |
| 2002 | -- | $25,330 +25.3% |
| 2001 | -- | $20,210 |
Find assessor info on the county website
Monthly payment
Est. payment
Payment breakdown
Explore the cost of this home by adjusting the details. Changes won't be saved.Climate risks
Neighborhood: 72651

Similar homes

- $379,9003 bd3 ba3k sqft2175 County Road 10, Midway, AR 72651For Sale
 MLS ID #134171, Matt Hershberger, PEGLAR REAL ESTATE GROUP. Mountain Home MLS
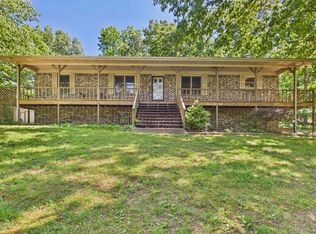
 - $349,9003 bd3 ba3.3k sqft462 Howard Creek Rd, Midway, AR 72651For Sale
 MLS ID #135104, Danette Stubenfoll, BEAMAN REALTY. Mountain Home MLS
 - $354,9003 bd3 ba2.1k sqft74 Hourglass Dr, Midway, AR 72651For Sale
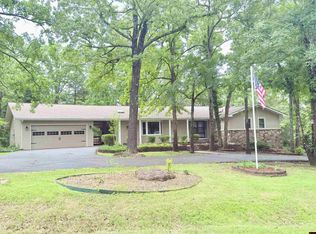 MLS ID #134424, Danette Stubenfoll, BEAMAN REALTY. Mountain Home MLS
 - $429,9005 bd3 ba3.8k sqft38 Fish And Game Rd, Mountain Home, AR 72653For Sale
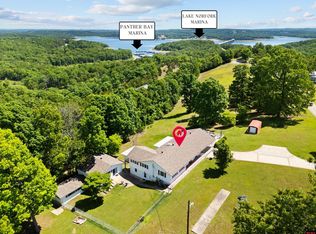 MLS ID #134059, Taylor Smith, BAXTER REAL ESTATE COMPANY. Mountain Home MLS
 - $455,0003 bd3 ba2.1k sqft4570 State Highway Nn, Theodosia, MO 65761Active
 MLS ID #60319403, Andrea Martin, United Country Missouri Ozarks Realty Inc.. SOMOMLS as distributed by MLS GRID
