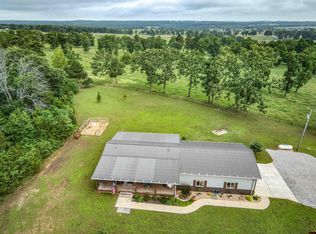
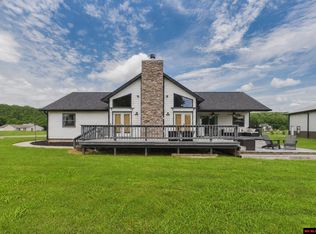
This beautifully designed craftsman style home built in 2021 offers 3 bedrooms, 2.5 baths, lots of storage space and over 2,015 sq ft of open-concept living on 1.09 acres m/l. Inside you’ll love the open floor plan, granite and quartz countertops, large laundry room with cabinetry, pantry under the stairwell with sliding barn door and cozy living area with a ventless propane fireplace. Rinnai tankless hot water heater, central vac system, whole house water filter and it’s wired for a generator. The private primary suite features a huge walk-in shower and oversized walk-in closet. Enjoy peaceful mornings and relaxing evenings from the covered front and back porches. Impressive 30 x 30 heated and cooled attached garage, massive 40 x 24 heated shop for extra workspace, hobbies and storage. Modern construction, thoughtful upgrades, and room to spread out, this property combines comfort, function, and country charm. Only minutes away from the downtown square, historic Baker District.
For sale
Price cut: $10K (6/29)
$524,900
16 Debonair Ct, Gassville, AR 72635
3beds
2,015sqft
:
Get pre-qualified$3,228/mo
Single Family Residence
Built in ----
1.09 Acres Lot
$517,100 Zestimate®
$260/sqft
$-- HOA
What's special
Private primary suiteLots of storage spaceCentral vac systemOversized walk-in closetHuge walk-in showerOpen floor planWhole house water filter
- 105 days |
- 335 |
- 16 |
Zillow last checked:
Listing updated:
Listed by:
Dauna Powell 870-656-3500,
PEGLAR REAL ESTATE GROUP 870-425-4300
Source: Mountain Home MLS,MLS#: 134055
Facts & features
Interior
Bedrooms & bathrooms
- Bedrooms: 3
- Bathrooms: 3
- Full bathrooms: 2
- 1/2 bathrooms: 1
Heating
- Central, Dual
Cooling
- Central Air, Electric
Appliances
- Included: Dishwasher, Refrigerator, Gas Range, Range Hood, Microwave
Features
- Basement: None
- Number of fireplaces: 1
- Fireplace features: One, Gas Log, Living Room
Interior area
- Total structure area: 2,015
- Total interior livable area: 2,015 sqft
Property
Parking
- Total spaces: 3
- Parking features: Garage
- Has garage: Yes
Lot
- Size: 1.09 Acres
Details
- Parcel number: 00211218011
Construction
Type & style
- Home type: SingleFamily
- Property subtype: Single Family Residence
Materials
- Wood Siding
Community & HOA
Community
- Subdivision: West Valley Est
Location
- Region: Gassville
Financial & listing details
- Price per square foot: $260/sqft
- Tax assessed value: $315,850
- Annual tax amount: $2,221
- Date on market: 5/1/2026
Estimated market value
$517,100
$491,000 - $543,000
$2,194/mo
Price history
| Date | Event | Price |
|---|---|---|
| 6/29/2026 | Price change | $524,900-1.9%$260/sqft |
Source: Mountain Home MLS #134055 Report a problem | ||
| 5/20/2026 | Price change | $534,900-2.7%$265/sqft |
Source: Mountain Home MLS #134055 Report a problem | ||
| 5/1/2026 | Listed for sale | $549,900+2015%$273/sqft |
Source: Mountain Home MLS #134055 Report a problem | ||
| 11/10/2020 | Sold | $26,000$13/sqft |
Source: Public Record Report a problem | ||
Public tax history
| Year | Property taxes | Tax assessment |
|---|---|---|
| 2025 | $2,221 -4.3% | $63,170 |
| 2024 | $2,321 -3.1% | $63,170 +11.2% |
| 2023 | $2,396 +10.8% | $56,830 |
| 2022 | $2,163 +868.7% | $56,830 +1036.6% |
| 2021 | $223 | $5,000 |
Find assessor info on the county website
Monthly payment
Est. payment
Payment breakdown
Explore the cost of this home by adjusting the details. Changes won't be saved.Climate risks
Neighborhood: 72635
Nearby schools
GreatSchools rating
- NANelson Wilks Herron Elementary SchoolGrades: 1-2Distance: 4 mi
- 8/10Pinkston Middle SchoolGrades: 6-7Distance: 4.2 mi
- 6/10Mtn Home High Career AcademicsGrades: 8-12Distance: 3.1 mi
- $25,000-- bd-- ba-- sqftDebonair Ct, Gassville, AR 72635Off Market
- $28,000-- bd-- ba-- sqftDebonair Ct, Gassville, AR 72635Sold
- $25,000-- bd-- ba-- sqftDebonair Ct, Gassville, AR 72635Off Market
- $253,100-- bd-- ba-- sqftDebonair Ct, Gassville, AR 72635Off Market
- $374,9003 bd2 ba2.2k sqft67 Lynn Ter, Gassville, AR 72635Off Market
- $413,9003 bd2 ba2.2k sqft30 Parkman Ter, Gassville, AR 72635Off Market
- $325,0003 bd2 ba2.1k sqft108 Debonair Ct, Gassville, AR 72635Sold
- $402,8003 bd2 ba2.3k sqft89 Debonair Ct, Gassville, AR 72635Off Market
A local agent can set up tours, give advice and negotiate with sellers.
A local lender can help you make sure your offer is ready when you are.
Similar homes
- $484,9002 bd3 ba1.5k sqft218 County Road 712, Gassville, AR 72635For Sale
 MLS ID #134313, Kelly Horne-Johnson, CENTURY 21 LeMAC EAST. Mountain Home MLS
 - $435,0002 bd2 ba1.5k sqft231 County Road 1173, Gassville, AR 72635For Sale
 MLS ID #133878, Kyler Robbins, PEGLAR REAL ESTATE GROUP. Mountain Home MLS
 - $499,0004 bd3 ba2.3k sqft192 Valley Airport Dr, Cotter, AR 72626For Sale
 MLS ID #134382, Morgan Sharp, REMAX TWIN LAKES. Mountain Home MLS
 - $425,0001 bd2 ba2k sqft881 Highway 126 N, Gassville, AR 72635For Sale
 MLS ID #134365, Chris Feliccia, ERA DOTY REAL ESTATE MOUNTAIN HOME. Mountain Home MLS
 - $499,0003 bd3 ba2.9k sqft96 Wood Creek Ct, Mountain Home, AR 72653For SaleMLS ID #134280, Randi Hall, ERA DOTY REAL ESTATE MOUNTAIN HOME. Mountain Home MLS
- $485,0004 bd3 ba2.8k sqft712 Hillcrest St, Flippin, AR 72634For SaleMLS ID #134897, Alex Hoffmann, REMAX TWIN LAKES. Mountain Home MLS
- $494,0003 bd2 ba2.6k sqft203 Lakeview Dr, Bull Shoals, AR 72619For SaleMLS ID #134523, Wade Fox, BEAMAN REALTY. Mountain Home MLS
- $499,9004 bd3 ba2.6k sqft1911 Osage Ln, Mountain Home, AR 72653For SaleMLS ID #133981, Angie Crider, PEGLAR REAL ESTATE GROUP. Mountain Home MLS
- $430,0004 bd3 ba2.2k sqft198 Breckenridge Ct, Mountain Home, AR 72653For SaleMLS ID #134520, Alex Stubenfoll, BEAMAN REALTY. Mountain Home MLS
- $485,0003 bd3 ba2.3k sqft3051 Old Tracy Rd, Mountain Home, AR 72653For SaleMLS ID #134828, Richard Douglass, CENTURY 21 LeMAC EAST. Mountain Home MLS
- $595,0003 bd3 ba2.2k sqft260 Shipps Landing Ct, Norfork, AR 72658For SaleMLS ID #134893, Joey Peglar, PEGLAR REAL ESTATE GROUP. Mountain Home MLS
- $699,0004 bd4 ba2.9k sqft56 County Road 1085, Mountain Home, AR 72653For SaleMLS ID #134932, Heather Hendricks, ERA DOTY REAL ESTATE MOUNTAIN HOME. Mountain Home MLS
- $379,0004 bd4 ba2.7k sqft29 Round Up Ln, Mountain Home, AR 72653For SaleMLS ID #134946, Dillon Hester, ERA DOTY REAL ESTATE MOUNTAIN HOME. Mountain Home MLS
- $484,9003 bd2 ba2k sqft116 Olympic Dr, Mountain Home, AR 72653For SaleMLS ID #134811, Mindy Fulcher, RIVERWALK REAL ESTATE. Mountain Home MLS
- $389,9003 bd3 ba2.2k sqft253 Woodridge Dr, Mountain Home, AR 72653For SaleMLS ID #134607, Morgan Sharp, REMAX TWIN LAKES. Mountain Home MLS
- $479,9003 bd2 ba2.1k sqft238 S Sheeks Dr, Mountain Home, AR 72653For SaleMLS ID #133586, Mary Ann Caster, ERA DOTY REAL ESTATE MOUNTAIN HOME. Mountain Home MLS
- $649,0003 bd3 ba2.8k sqft543 Green Valley Dr, Mountain Home, AR 72653For SaleMLS ID #134312, Tammy Goar, BEAMAN REALTY. Mountain Home MLS
- $265,0003 bd3 ba2.1k sqft280 Marquis Dr, Mountain Home, AR 72653For SaleMLS ID #134931, Joey Peglar, PEGLAR REAL ESTATE GROUP. Mountain Home MLS
- $415,0003 bd2 ba2.4k sqft90 Lake Ln, Mountain Home, AR 72653For SaleMLS ID #133759, Heather Hendricks, ERA DOTY REAL ESTATE MOUNTAIN HOME. Mountain Home MLS
- $539,9003 bd2 ba2.6k sqft180 Mc #7065, Flippin, AR 72634For SaleMLS ID #133198, Danette Stubenfoll, BEAMAN REALTY. Mountain Home MLS
