Location! Just 5 minutes from Baxter Regional Hospital, this exceptional Custom Home on 3.75 ac m/l combines the charm of country living with the convenience of city amenities, nestled in an upscale Mountain Home neighborhood. Spacious 2800 sq ft. one level with an open-concept floor plan, 9’ ceilings & hardwood hickory floors. 3 large bedrooms, 2 full bathrooms w/ custom tile showers, extra storage, and a convenient half bath. Cook up your culinary masterpieces in a well-designed kitchen w/ large island, built-in appliances, lower cabinets that are all drawers for ease of access. The office is located just off the foyer, and a 20’ sunroom ideal for hobbies, plants, or a cozy music room. This property is perfect for a growing family or those who love to entertain. Plenty of parking, covered outdoor grilling area, fenced garden area, well and septic, large concrete covered front porch, 30 x 40 shop, 24 x 40 RV port, 18 x 28 port, and 2 car attached garage with lots of built in storage.
For sale
Price cut: $10K (6/22)
$649,000
543 Green Valley Dr, Mountain Home, AR 72653
3beds
2,800sqft
:
Get pre-qualified$4,039/mo
Single Family Residence
Built in ----
3.75 Acres Lot
$620,100 Zestimate®
$232/sqft
$-- HOA
What's special
Extra storagePlenty of parkingFenced garden areaConvenient half bathOpen-concept floor planBuilt-in appliancesHardwood hickory floors
- 55 days |
- 231 |
- 15 |
Zillow last checked:
Listing updated:
Listed by:
Tammy Goar 870-656-7715,
BEAMAN REALTY 870-431-5252
Source: Mountain Home MLS,MLS#: 134312
Facts & features
Interior
Bedrooms & bathrooms
- Bedrooms: 3
- Bathrooms: 3
- Full bathrooms: 2
- 1/2 bathrooms: 1
- Main level bedrooms: 3
Primary bedroom
- Level: Main
- Area: 251.09
- Dimensions: 17.42 x 14.42
Bedroom 2
- Level: Main
- Area: 205.44
- Dimensions: 14.25 x 14.42
Bedroom 3
- Level: Main
- Area: 206.64
- Dimensions: 14.42 x 14.33
Dining room
- Level: Main
- Area: 212.33
- Dimensions: 12.25 x 17.33
Kitchen
- Level: Main
- Area: 216.67
- Dimensions: 12.5 x 17.33
Living room
- Level: Main
- Area: 503.76
- Dimensions: 20.08 x 25.08
Heating
- Central, Electric, Heat Pump
Cooling
- Heat Pump, Electric, Central Air
Appliances
- Included: Dishwasher, Disposal, Refrigerator, Electric Surface Unit, Convection Oven, Wall Oven, Microwave
- Laundry: Washer/Dryer Hookups
Features
- Basement: None
- Has fireplace: No
Interior area
- Total structure area: 2,800
- Total interior livable area: 2,800 sqft
Property
Parking
- Total spaces: 5
- Parking features: Garage
- Has garage: Yes
Lot
- Size: 3.75 Acres
Details
- Parcel number: 00107043000 & 00107043002
Construction
Type & style
- Home type: SingleFamily
- Property subtype: Single Family Residence
Materials
- Vinyl Siding, Stone
Community & HOA
Community
- Subdivision: None
Location
- Region: Mountain Home
Financial & listing details
- Price per square foot: $232/sqft
- Tax assessed value: $337,150
- Annual tax amount: $1,529
- Date on market: 6/1/2026
Estimated market value
$620,100
$589,000 - $651,000
$2,219/mo
Price history
| Date | Event | Price |
|---|---|---|
| 6/22/2026 | Price change | $649,000-1.5%$232/sqft |
Source: Mountain Home MLS #134312 Report a problem | ||
| 6/1/2026 | Listed for sale | $659,000$235/sqft |
Source: Mountain Home MLS #134312 Report a problem | ||
| 6/1/2026 | Listing removed | $659,000$235/sqft |
Source: Mountain Home MLS #132937 Report a problem | ||
| 5/21/2026 | Price change | $659,000-5.7%$235/sqft |
Source: Mountain Home MLS #132937 Report a problem | ||
| 4/13/2026 | Price change | $699,000-2.8%$250/sqft |
Source: Mountain Home MLS #132937 Report a problem | ||
| 4/10/2026 | Price change | $719,000-2.7%$257/sqft |
Source: Mountain Home MLS #132937 Report a problem | ||
| 3/5/2026 | Price change | $739,000-1.3%$264/sqft |
Source: Mountain Home MLS #132937 Report a problem | ||
| 11/26/2025 | Listed for sale | $749,000$268/sqft |
Source: Mountain Home MLS #132937 Report a problem | ||
Public tax history
| Year | Property taxes | Tax assessment |
|---|---|---|
| 2025 | $1,529 -6.1% | $48,760 |
| 2024 | $1,629 -4.4% | $48,760 |
| 2023 | $1,704 -2.9% | $48,760 |
| 2022 | $1,754 | $48,760 |
| 2021 | $1,754 +4.9% | $48,760 |
| 2020 | $1,671 +4.2% | $48,760 |
| 2019 | $1,604 +10% | $48,760 |
| 2018 | $1,458 +5.9% | $48,760 |
| 2017 | $1,377 | $48,760 |
| 2016 | $1,377 -9.6% | -- |
| 2015 | $1,523 +760.3% | $4,250 |
| 2014 | $177 +33.6% | $4,250 |
| 2013 | $132 | $4,250 |
| 2012 | -- | $4,250 |
| 2010 | -- | $4,250 -15% |
| 2009 | -- | $5,000 |
Find assessor info on the county website
Monthly payment
Est. payment
Payment breakdown
Explore the cost of this home by adjusting the details. Changes won't be saved.Climate risks
Neighborhood: 72653
Nearby schools
GreatSchools rating
- NANelson Wilks Herron Elementary SchoolGrades: 1-2Distance: 0.6 mi
- 8/10Pinkston Middle SchoolGrades: 6-7Distance: 2.4 mi
- 6/10Mtn Home High Career AcademicsGrades: 8-12Distance: 2.1 mi
- $229,200-- bd-- ba-- sqft543 Green Valley Dr, Mountain Home, AR 72653Off Market
- $332,2003 bd2 ba1.7k sqft467 Green Valley Dr, Mountain Home, AR 72653Off Market

- $248,400-- bd-- ba-- sqft1793 Highway 201 N, Mountain home, AR 72653Off Market
- $1,371,300-- bd4 ba7.2k sqft576 Green Valley Dr, Mountain Home, AR 72653Off Market
- $522,6004 bd4 ba3.2k sqft496 Green Valley Dr, Mountain Home, AR 72653Off Market
- $---- bd3 ba35k sqft1605 Highway 201 N, Mountain Home, AR 72653Off Market
- $499,0004 bd3 ba3.4k sqft590 Green Valley Dr, Mountain Home, AR 72653Off Market
- $340,300-- bd-- ba-- sqft360 Green Valley Dr, Mountain Home, AR 72653Off Market
A local agent can set up tours, give advice and negotiate with sellers.
A local lender can help you make sure your offer is ready when you are.
Similar homes
- $739,9003 bd3 ba3.5k sqft85 Evergreen Ln, Mountain Home, AR 72653For Sale
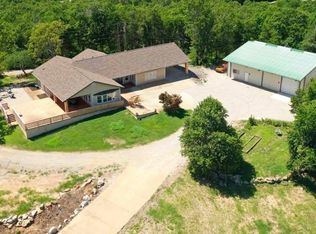 MLS ID #133929, Matt Hershberger, PEGLAR REAL ESTATE GROUP. Mountain Home MLS
 - $590,0005 bd4 ba4.1k sqft188 County Road 537, Mountain Home, AR 72653For Sale
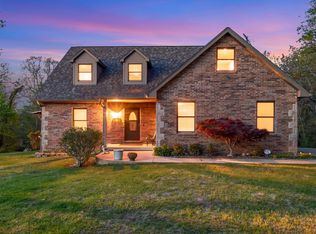 MLS ID #133868, Dillon Hester, ERA DOTY REAL ESTATE MOUNTAIN HOME. Mountain Home MLS
 - $499,0003 bd3 ba2.9k sqft96 Wood Creek Ct, Mountain Home, AR 72653For Sale
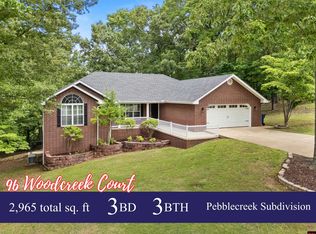 MLS ID #134280, Randi Hall, ERA DOTY REAL ESTATE MOUNTAIN HOME. Mountain Home MLS
 - $475,0003 bd3 ba2.6k sqft178 Breckenridge Ct, Mountain Home, AR 72653For Sale
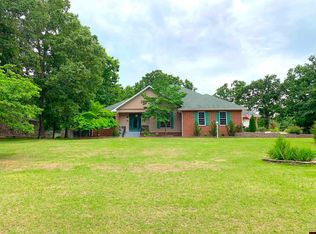 MLS ID #134215, Mary Ann Caster, ERA DOTY REAL ESTATE MOUNTAIN HOME. Mountain Home MLS
 - $399,9003 bd3 ba2.6k sqft2120 Norwood Dr, Mountain Home, AR 72653For SaleMLS ID #134677, Jonathon E Ballard, REMAX TWIN LAKES. Mountain Home MLS
- $704,9004 bd5 ba3.7k sqft32 Belle Cove Ln, Mountain Home, AR 72653For SaleMLS ID #132642, Chris Feliccia, ERA DOTY REAL ESTATE MOUNTAIN HOME. Mountain Home MLS
- $599,0004 bd3 ba2.5k sqft850 Swiss Mountain Dr, Mountain Home, AR 72653For SaleMLS ID #133682, Joey Peglar, PEGLAR REAL ESTATE GROUP. Mountain Home MLS
- $525,0004 bd3 ba3k sqft1321 Webber Rd, Mountain Home, AR 72653For SaleMLS ID #134042, Joey Peglar, PEGLAR REAL ESTATE GROUP. Mountain Home MLS
- $389,9003 bd3 ba2.2k sqft253 Woodridge Dr, Mountain Home, AR 72653For SaleMLS ID #134607, Morgan Sharp, REMAX TWIN LAKES. Mountain Home MLS
- $549,9993 bd3 ba3.4k sqft1003 County Road 619, Mountain Home, AR 72653For Sale By Owner
- $415,0003 bd2 ba2.4k sqft90 Lake Ln, Mountain Home, AR 72653For SaleMLS ID #133759, Heather Hendricks, ERA DOTY REAL ESTATE MOUNTAIN HOME. Mountain Home MLS
- $430,0004 bd3 ba2.2k sqft198 Breckenridge Ct, Mountain Home, AR 72653For SaleMLS ID #134520, Alex Stubenfoll, BEAMAN REALTY. Mountain Home MLS
- $624,0004 bd4 ba2.6k sqft197 Shoreleave Ln, Elizabeth, AR 72531For SaleMLS ID #10131146, Mandy Foster, Westbrook & Reeves Real Estate. Northeast Arkansas BOR
- $575,0004 bd3 ba2.1k sqft125 Sunny Ln, Mountain Home, AR 72653For SaleMLS ID #133755, Alex Stubenfoll, BEAMAN REALTY. Mountain Home MLS
- $375,0003 bd2 ba2.7k sqft128 Cody Creek Dr, Mountain Home, AR 72653For SaleMLS ID #134619, Jonathon E Ballard, REMAX TWIN LAKES. Mountain Home MLS
- $339,9003 bd3 ba2k sqft188 Amberwood Ln, Mountain Home, AR 72653For SaleMLS ID #134525, Bashan Bradbury, ERA DOTY REAL ESTATE MOUNTAIN HOME. Mountain Home MLS
- $674,9003 bd2 ba3.4k sqft161 Jaguar Dr, Mountain Home, AR 72653For SaleMLS ID #132807, April Bentley, ERA DOTY REAL ESTATE MOUNTAIN HOME. Mountain Home MLS
- $349,9003 bd3 ba2.2k sqft82 Northpointe Dr, Mountain Home, AR 72653For SaleMLS ID #134032, Roger Talburt, PEGLAR REAL ESTATE GROUP. Mountain Home MLS
- $682,5004 bd3 ba3.7k sqft308 Holly Grove Dr, Mountain Home, AR 72653For SaleMLS ID #134191, Linda Zdora, CENTURY 21 LeMAC REALTY. Mountain Home MLS
- $479,0004 bd3 ba2.9k sqft314 Oak Summit Dr, Mountain Home, AR 72653For SaleMLS ID #134499, Donald Burns, CENTURY 21 LeMAC EAST. Mountain Home MLS
