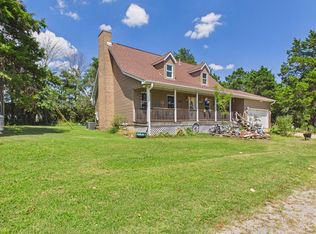
The views will never get old from this beautifully updated 3,542 sq ft, 3-BR, 2.5-BA home on 5.6 acres m/l. Featuring a brand-new custom kitchen with a huge island, stone counters, under-cabinet lighting, radiant floor heat, and KitchenAid appliances. The split bedroom layout includes two master suites, one with a bath built as a safe room. The oversized living room offers a gas log fireplace, large windows, and a cozy bay window seat with gorgeous views of the Mountain Home area. Other features include multiple areas for outdoor entertainment, hardwood and tile floors, custom trim, on-demand hot water, backup generator, fresh paint inside & out, a new roof, and all city utilities plus a well for outdoor use. There is plenty of room for your toys with an impressive 60x60 red iron shop with 16’ sidewalls, 12x14 overhead door, radiant heat, full bath, H & C office, and a private covered porch. A rare property that blends comfort, space, and high-end features in a peaceful setting!
For sale
Price cut: $15K (8/6)
$724,900
85 Evergreen Ln, Mountain Home, AR 72653
3beds
3,542sqft
Single Family Residence
Built in ----
5.6 Acres Lot
$699,500 Zestimate®
$205/sqft
$-- HOA
What's special
Gas log fireplaceOn-demand hot waterPrivate covered porchTwo master suitesRadiant floor heatSplit bedroom layoutLarge windows
- 187 days
- 206
- 11
Zillow last checked:
Listing updated:
Listed by:
Matt Hershberger 870-405-4144,
PEGLAR REAL ESTATE GROUP 870-425-4300
Source: Mountain Home MLS,MLS#: 133929
Facts & features
Interior
Bedrooms & bathrooms
- Bedrooms: 3
- Bathrooms: 3
- Full bathrooms: 2
- 1/2 bathrooms: 1
Heating
- Central, Electric, Heat Pump
Cooling
- Central Air, Electric, Heat Pump
Appliances
- Included: Dishwasher, Refrigerator, Electric Surface Unit, Wall Oven, Microwave, Water Softener Owned
- Laundry: Washer/Dryer Hookups
Features
- Basement: None
- Number of fireplaces: 1
- Fireplace features: One, Gas Log, Living Room
Interior area
- Total structure area: 3,542
- Total interior livable area: 3,542 sqft
Video & virtual tour
Property
Parking
- Total spaces: 5
- Parking features: Garage
- Has garage: Yes
Lot
- Size: 5.6 Acres
Details
- Parcel number: 00105114000
- Other equipment: Generator
Construction
Type & style
- Home type: SingleFamily
- Property subtype: Single Family Residence
Materials
- EFIS (Dryvit)
Community & HOA
Community
- Subdivision: None
Location
- Region: Mountain Home
Financial & listing details
- Price per square foot: $205/sqft
- Tax assessed value: $459,695
- Annual tax amount: $2,999
- Date on market: 4/16/2026
Estimated market value
$699,500
$665,000 - $734,000
$2,560/mo
Price history
| Date | Event | Price |
|---|---|---|
| 8/6/2026 | Price change | $724,900-2%$205/sqft |
Source: Mountain Home MLS #133929 Report a problem | ||
| 7/2/2026 | Price change | $739,900-1.3%$209/sqft |
Source: Mountain Home MLS #133929 Report a problem | ||
| 4/16/2026 | Listed for sale | $749,900-6.1%$212/sqft |
Source: Mountain Home MLS #133929 Report a problem | ||
| 2/1/2026 | Listing removed | $799,000$226/sqft |
Source: Mountain Home MLS #132015 Report a problem | ||
| 10/21/2025 | Price change | $799,000-8.7%$226/sqft |
Source: Mountain Home MLS #132015 Report a problem | ||
| 9/26/2025 | Price change | $874,900-2.8%$247/sqft |
Source: Mountain Home MLS #132015 Report a problem | ||
| 7/21/2025 | Listed for sale | $899,900+520.6%$254/sqft |
Source: Mountain Home MLS #132015 Report a problem | ||
| 11/12/2003 | Sold | $145,000$41/sqft |
Source: Public Record Report a problem | ||
Public tax history
| Year | Property taxes | Tax assessment |
|---|---|---|
| 2025 | $2,999 +34.7% | $68,640 +10% |
| 2024 | $2,226 -3.3% | $62,390 |
| 2023 | $2,301 -2.1% | $62,390 |
| 2022 | $2,351 -0.1% | $62,390 -0.1% |
| 2021 | $2,355 | $62,460 |
| 2020 | $2,355 -0.8% | $62,460 |
| 2019 | $2,373 +4.4% | $62,460 |
| 2018 | $2,273 | $62,460 |
| 2017 | $2,273 | $62,460 -2.7% |
| 2016 | $2,273 -2.3% | $64,180 |
| 2015 | $2,326 | $64,180 |
| 2014 | $2,326 +1.5% | $64,180 |
| 2013 | $2,292 | $64,180 |
| 2012 | -- | $64,180 -5.7% |
| 2011 | $2,430 | $68,060 |
| 2010 | -- | $68,060 +1540% |
| 2009 | -- | $4,150 -84.1% |
| 2008 | -- | $26,030 |
| 2007 | -- | $26,030 +46.6% |
| 2006 | -- | $17,760 |
| 2005 | -- | $17,760 |
| 2004 | -- | $17,760 |
| 2003 | -- | $17,760 |
| 2002 | -- | $17,760 +0.6% |
| 2001 | -- | $17,660 |
Find assessor info on the county website
Monthly payment
Est. payment
Payment breakdown
Explore the cost of this home by adjusting the details. Changes won't be saved.Climate risks
Neighborhood: 72653

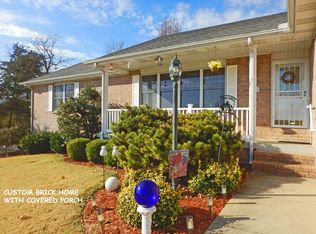
Similar homes
- $694,5004 bd5 ba3.7k sqft32 Belle Cove Ln, Mountain Home, AR 72653For Sale
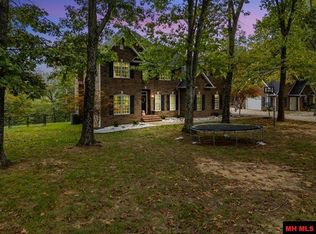 MLS ID #135429, Hope Feliccia, ERA DOTY REAL ESTATE MOUNTAIN HOME. Mountain Home MLS
 - $695,0004 bd3 ba3.1k sqft98 Lake Heights Dr, Mountain Home, AR 72653For Sale
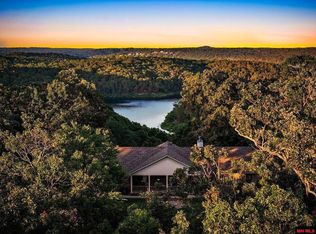 MLS ID #135368, Jared Allen, PEGLAR REAL ESTATE GROUP. Mountain Home MLS
 - $750,0003 bd3 ba1.8k sqft3215 Highway 62 E, Mountain Home, AR 72653For Sale
 MLS ID #134954, Joey Peglar, PEGLAR REAL ESTATE GROUP. Mountain Home MLS
 - $699,0004 bd4 ba2.9k sqft56 County Road 1085, Mountain Home, AR 72653For Sale
 MLS ID #134932, Heather Hendricks, ERA DOTY REAL ESTATE MOUNTAIN HOME. Mountain Home MLS
