Breckenridge- This spacious custom-built 3 Bedroom, 2 ½ Bath home was designed with classical beauty and quality in mind and nestled on .65-acre m/l lot in one of Mtn Home’s finest subdivisions. As you enter the spacious living room the beautiful windows give natural light to the 10’ ceilings with crown molding and hardwood floors leading to a 2 sided gas log fireplace that also adds to the ambiance of the exquisite formal dining room, the chef’s kitchen with granite countertops and bar is open to the family room and you can enjoy that first cup of coffee in the lovely adjacent breakfast room that overlooks the well landscaped and manicured front yard. The primary ensuite will not disappoint with a large walk-in closet, dual vanities, whirlpool tub and walk in shower w/ bench seat. Surprising extras include a H/C bonus room and extra storage area above the garage, an additional finished 3rd car garage, large covered back porch and fenced back yard.
For sale
$475,000
178 Breckenridge Ct, Mountain Home, AR 72653
3beds
2,688sqft
Single Family Residence
Built in ----
0.65 Acres Lot
$460,600 Zestimate®
$177/sqft
$-- HOA
What's special
Whirlpool tubHardwood floorsDual vanitiesExquisite formal dining roomLarge covered back porchLovely adjacent breakfast room
- 153 days
- 121
- 2
Zillow last checked:
Listing updated:
Listed by:
Mary Ann Caster 870-404-4758,
ERA DOTY REAL ESTATE MOUNTAIN HOME 870-425-6282
Source: Mountain Home MLS,MLS#: 134215
Facts & features
Interior
Bedrooms & bathrooms
- Bedrooms: 3
- Bathrooms: 3
- Full bathrooms: 2
- 1/2 bathrooms: 1
- Main level bedrooms: 3
Primary bedroom
- Level: Main
- Area: 255
- Dimensions: 17 x 15
Bedroom 2
- Level: Main
- Area: 169
- Dimensions: 13 x 13
Bedroom 3
- Level: Main
- Area: 156
- Dimensions: 12 x 13
Dining room
- Level: Main
- Area: 249.33
- Dimensions: 16 x 15.58
Family room
- Level: Main
- Area: 525
- Dimensions: 25 x 21
Kitchen
- Level: Main
- Area: 222.06
- Dimensions: 15.58 x 14.25
Living room
- Level: Main
- Area: 389.58
- Dimensions: 15.58 x 25
Heating
- Central, Natural Gas
Cooling
- Central Air, Electric
Appliances
- Included: Dishwasher, Disposal, Refrigerator, Electric Range, Microwave, Washer, Dryer
Features
- Basement: None
- Number of fireplaces: 1
- Fireplace features: One, Gas Log, Living Room
Interior area
- Total structure area: 2,688
- Total interior livable area: 2,688 sqft
Property
Parking
- Total spaces: 3
- Parking features: Garage
- Has garage: Yes
Lot
- Size: 0.65 Acres
Details
- Parcel number: 00703269016
Construction
Type & style
- Home type: SingleFamily
- Property subtype: Single Family Residence
Materials
- Brick
Community & HOA
Community
- Subdivision: Breckenridge
Location
- Region: Mountain Home
Financial & listing details
- Price per square foot: $177/sqft
- Tax assessed value: $336,150
- Annual tax amount: $2,268
- Date on market: 5/19/2026
Estimated market value
$460,600
$438,000 - $484,000
$2,000/mo
Price history
| Date | Event | Price |
|---|---|---|
| 5/19/2026 | Listed for sale | $475,000+28.4%$177/sqft |
Source: Mountain Home MLS #134215 Report a problem | ||
| 11/17/2023 | Sold | $370,000-1.3%$138/sqft |
Source: Mountain Home MLS #126924 Report a problem | ||
| 7/28/2023 | Listed for sale | $375,000+31.6%$140/sqft |
Source: Mountain Home MLS #126924 Report a problem | ||
| 7/13/2006 | Sold | $285,000$106/sqft |
Source: Public Record Report a problem | ||
Public tax history
| Year | Property taxes | Tax assessment |
|---|---|---|
| 2025 | $2,268 -4.2% | $67,230 |
| 2024 | $2,368 +51.1% | $67,230 +43.9% |
| 2023 | $1,568 -3.1% | $46,710 |
| 2022 | $1,618 | $46,710 |
| 2021 | $1,618 | $46,710 -9.1% |
| 2020 | $1,618 -1.1% | $51,410 |
| 2019 | $1,636 +4.4% | -- |
| 2018 | $1,567 | $51,410 |
| 2017 | $1,567 | $51,410 +10.1% |
| 2016 | $1,567 +1.2% | $46,710 |
| 2015 | $1,549 | $46,710 |
| 2014 | $1,549 -12% | $46,710 |
| 2013 | $1,761 | $46,710 |
| 2012 | -- | $46,710 -15.3% |
| 2011 | $1,902 | $55,180 |
| 2010 | -- | $55,180 +9.4% |
| 2009 | -- | $50,440 |
| 2008 | -- | $50,440 |
| 2007 | -- | $50,440 +62% |
| 2006 | -- | $31,130 |
| 2005 | -- | $31,130 |
| 2004 | -- | $31,130 |
| 2003 | -- | $31,130 |
| 2002 | -- | $31,130 |
Find assessor info on the county website
Monthly payment
Est. payment
Payment breakdown
Explore the cost of this home by adjusting the details. Changes won't be saved.Climate risks
Neighborhood: 72653
- $840,0005 bd5 ba5.4k sqft138 Breckenridge Ct, Mountain Home, AR 72653Off Market
- $40,000-- bd-- ba-- sqftBreckenridge Ct, Mountain Home, AR 72653Off Market
- $40,000-- bd-- ba-- sqftBreckenridge Ct, Mountain Home, AR 72653Off Market
- $40,000-- bd-- ba-- sqftBreckenridge Ct, Mountain Home, AR 72653Off Market
Similar homes
- $454,9005 bd3 ba3.3k sqft10 Stonehedge Dr, Mountain Home, AR 72653For Sale
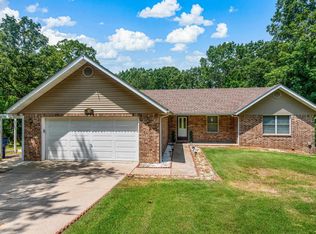 MLS ID #134868, Chris Feliccia, ERA DOTY REAL ESTATE MOUNTAIN HOME. Mountain Home MLS
 - $470,0003 bd3 ba2.2k sqft44 Riviera Ct, Mountain Home, AR 72653For Sale
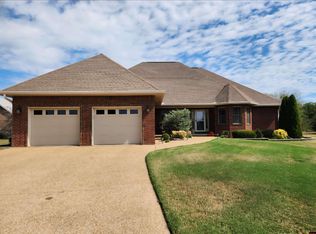 MLS ID #133686, Tracy Ott, BAXTER REAL ESTATE COMPANY. Mountain Home MLS
 - $295,0003 bd3 ba2k sqft1601 Monroe Ave, Mountain Home, AR 72653For Sale
 MLS ID #135420, Morgan Sharp, REMAX TWIN LAKES. Mountain Home MLS
 - $339,0003 bd3 ba2.2k sqft82 Northpointe Dr, Mountain Home, AR 72653For Sale
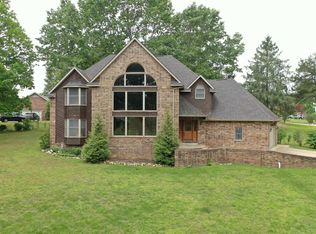 MLS ID #134032, Roger Talburt, PEGLAR REAL ESTATE GROUP. Mountain Home MLS
