Traditional, classic, stately, overlooking the upscale older neighborhood, well maintained and move in condition, split floor plan open concept 3 bedroom, 2 bath, all brick, recent new roof replacement, large 2 car garage and fenced backyard, lots of amenities.
For sale
Price cut: $21K (7/16)
$479,000
616 Leatherwood Dr, Mountain Home, AR 72653
3beds
2,919sqft
:
Get pre-qualified$2,947/mo
Single Family Residence
Built in ----
-- sqft lot
$464,200 Zestimate®
$164/sqft
$-- HOA
What's special
All brickSplit floor planOpen conceptFenced backyard
- 212 days |
- 299 |
- 8 |
Zillow last checked:
Listing updated:
Listed by:
Danny Porter,
CENTURY 21 LeMAC REALTY 870-425-6356
Source: Mountain Home MLS,MLS#: 133168
Facts & features
Interior
Bedrooms & bathrooms
- Bedrooms: 3
- Bathrooms: 2
- Full bathrooms: 2
- Main level bedrooms: 3
Primary bedroom
- Level: Main
- Area: 254.92
- Dimensions: 19 x 13.42
Bedroom 2
- Level: Main
- Area: 191.35
- Dimensions: 13.92 x 13.75
Bedroom 3
- Level: Main
- Area: 185.64
- Dimensions: 13.67 x 13.58
Dining room
- Level: Main
- Area: 220.18
- Dimensions: 13.83 x 15.92
Kitchen
- Level: Main
- Area: 146.4
- Dimensions: 10.58 x 13.83
Living room
- Level: Main
- Area: 651.1
- Dimensions: 21.58 x 30.17
Heating
- Central, Natural Gas
Cooling
- Central Air, Electric
Appliances
- Included: Dishwasher, Disposal, Refrigerator, Gas Range, Microwave, Washer, Dryer
- Laundry: Washer/Dryer Hookups
Features
- Central Vacuum
- Basement: None
- Number of fireplaces: 1
- Fireplace features: One, Gas Log, Living Room
Interior area
- Total structure area: 2,919
- Total interior livable area: 2,919 sqft
Property
Parking
- Total spaces: 2
- Parking features: Garage
- Has garage: Yes
Details
- Parcel number: 00703243010
Construction
Type & style
- Home type: SingleFamily
- Property subtype: Single Family Residence
Materials
- Brick
Community & HOA
Community
- Subdivision: Indian Creek
Location
- Region: Mountain Home
Financial & listing details
- Price per square foot: $164/sqft
- Tax assessed value: $273,200
- Annual tax amount: $1,731
- Date on market: 1/8/2026
Estimated market value
$464,200
$441,000 - $487,000
$1,815/mo
Price history
| Date | Event | Price |
|---|---|---|
| 7/16/2026 | Price change | $479,000-4.2%$164/sqft |
Source: Mountain Home MLS #133168 Report a problem | ||
| 1/8/2026 | Listed for sale | $500,000+67.2%$171/sqft |
Source: Mountain Home MLS #133168 Report a problem | ||
| 9/14/2009 | Sold | $299,000+1096%$102/sqft |
Source: Public Record Report a problem | ||
| 6/5/1992 | Sold | $25,000$9/sqft |
Source: Public Record Report a problem | ||
Public tax history
| Year | Property taxes | Tax assessment |
|---|---|---|
| 2025 | $1,731 +71.9% | $54,640 +54.7% |
| 2024 | $1,007 -6.9% | $35,320 |
| 2023 | $1,082 -4.4% | $35,320 |
| 2022 | $1,132 | $35,320 |
| 2021 | $1,132 | $35,320 -20.4% |
| 2020 | $1,132 -1.6% | $44,360 |
| 2019 | $1,150 +4.1% | $44,360 |
| 2018 | $1,104 | $44,360 |
| 2017 | $1,104 | $44,360 +3.8% |
| 2016 | $1,104 +1.7% | $42,730 |
| 2015 | $1,086 | $42,730 |
| 2014 | $1,086 -18.5% | $42,730 |
| 2013 | $1,332 | $42,730 |
| 2012 | -- | $42,730 -15.4% |
| 2011 | $1,332 | $50,530 |
| 2010 | -- | $50,530 +14.6% |
| 2009 | -- | $44,090 |
| 2008 | -- | $44,090 |
| 2007 | -- | $44,090 +23.3% |
| 2006 | -- | $35,760 |
| 2005 | -- | $35,760 |
| 2004 | -- | $35,760 |
| 2003 | -- | $35,760 |
| 2002 | -- | $35,760 +1.2% |
| 2001 | -- | $35,320 |
Find assessor info on the county website
Monthly payment
Est. payment
Payment breakdown
Explore the cost of this home by adjusting the details. Changes won't be saved.Climate risks
Neighborhood: 72653
Nearby schools
GreatSchools rating
- NAMountain Home KindergartenGrades: PK-KDistance: 1.3 mi
- 8/10Pinkston Middle SchoolGrades: 6-7Distance: 1.4 mi
- 6/10Mtn Home High Career AcademicsGrades: 8-12Distance: 2.2 mi
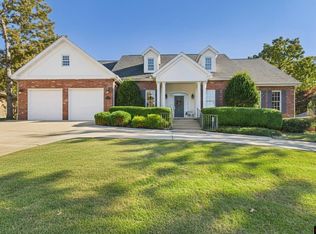
- $635,0006 bd6 ba4.6k sqft614 Leatherwood Dr, Mountain Home, AR 72653Sold
- $399,0004 bd3 ba3.2k sqft618 Leatherwood Dr, Mountain Home, AR 72653Sold

- $353,1003 bd2 ba2.2k sqft1900 Osage Ln, Mountain Home, AR 72653Off Market
- $374,0003 bd3 ba2.9k sqft615 Leatherwood Dr, Mountain Home, AR 72653Sold
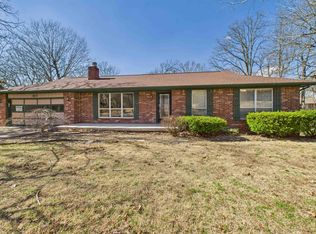
- $381,0003 bd4 ba3.2k sqft613 Leatherwood Dr, Mountain Home, AR 72653Off Market
- $344,700-- bd2 ba1.9k sqft1902 Osage Ln, Mountain Home, AR 72653Off Market
- $260,600-- bd-- ba-- sqftBrentwood Dr, Mountain Home, AR 72653Off Market
- $345,8004 bd3 ba3.2k sqft619 Leatherwood Dr, Mountain Home, AR 72653Off Market
A local agent can set up tours, give advice and negotiate with sellers.
A local lender can help you make sure your offer is ready when you are.
Similar homes
- $499,9004 bd3 ba2.6k sqft1911 Osage Ln, Mountain Home, AR 72653For Sale
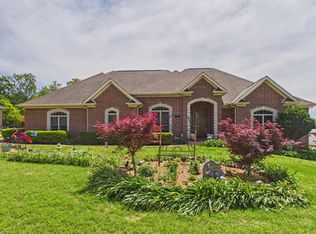 MLS ID #133981, Angie Crider, PEGLAR REAL ESTATE GROUP. Mountain Home MLS
 - $485,0003 bd3 ba2.3k sqft3051 Old Tracy Rd, Mountain Home, AR 72653For Sale
 MLS ID #134828, Richard Douglass, CENTURY 21 LeMAC EAST. Mountain Home MLS
 - $495,0003 bd4 ba2.6k sqft1819 Fairway Dr, Mountain Home, AR 72653For Sale

 MLS ID #26010812, Kimberly Koenen, Southern Breeze Real Estate. CARMLS
 - $499,0004 bd3 ba3k sqft1601 Inverness Dr, Mountain Home, AR 72653For Sale
 MLS ID #134609, Heather Hendricks, ERA DOTY REAL ESTATE MOUNTAIN HOME. Mountain Home MLS
 - $475,0003 bd3 ba2.6k sqft178 Breckenridge Ct, Mountain Home, AR 72653For SaleMLS ID #134215, Mary Ann Caster, ERA DOTY REAL ESTATE MOUNTAIN HOME. Mountain Home MLS
- $485,0005 bd3 ba3.3k sqft10 Stonehedge Dr, Mountain Home, AR 72653For SaleMLS ID #134868, Chris Feliccia, ERA DOTY REAL ESTATE MOUNTAIN HOME. Mountain Home MLS
- $499,0003 bd3 ba2.9k sqft96 Wood Creek Ct, Mountain Home, AR 72653For SaleMLS ID #134280, Randi Hall, ERA DOTY REAL ESTATE MOUNTAIN HOME. Mountain Home MLS
- $479,0004 bd3 ba2.9k sqft314 Oak Summit Dr, Mountain Home, AR 72653For SaleMLS ID #134499, Donald Burns, CENTURY 21 LeMAC EAST. Mountain Home MLS
- $484,9003 bd3 ba2.2k sqft44 Riviera Ct, Mountain Home, AR 72653For SaleMLS ID #133686, Tracy Ott, BAXTER REAL ESTATE COMPANY. Mountain Home MLS
- $465,0003 bd4 ba2.9k sqft94 Round Up Ln, Mountain Home, AR 72653For SaleMLS ID #134664, Wil Altazan, PEGLAR REAL ESTATE GROUP. Mountain Home MLS
- $350,0003 bd2 ba2.7k sqft58 Woodsong Ter, Mountain Home, AR 72653For SaleMLS ID #134909, Danny Porter, CENTURY 21 LeMAC REALTY. Mountain Home MLS
- $430,0004 bd3 ba2.2k sqft198 Breckenridge Ct, Mountain Home, AR 72653For SaleMLS ID #134520, Alex Stubenfoll, BEAMAN REALTY. Mountain Home MLS
- $525,0004 bd3 ba3k sqft1321 Webber Rd, Mountain Home, AR 72653For SaleMLS ID #134042, Joey Peglar, PEGLAR REAL ESTATE GROUP. Mountain Home MLS
- $249,9004 bd3 ba2.4k sqft1156 E 9th St, Mountain Home, AR 72653For SaleMLS ID #134820, Mary Ann Caster, ERA DOTY REAL ESTATE MOUNTAIN HOME. Mountain Home MLS
- $389,9003 bd3 ba2.2k sqft253 Woodridge Dr, Mountain Home, AR 72653For SaleMLS ID #134607, Morgan Sharp, REMAX TWIN LAKES. Mountain Home MLS
- $365,0003 bd3 ba2.8k sqft835 E 1st St, Mountain Home, AR 72653For SaleMLS ID #134671, Mindy Fulcher, RIVERWALK REAL ESTATE. Mountain Home MLS
- $379,9003 bd4 ba2.5k sqft103 Forest Dr, Mountain Home, AR 72653For SaleMLS ID #134225, Jared Allen, PEGLAR REAL ESTATE GROUP. Mountain Home MLS
- $364,9003 bd4 ba2.6k sqft108 N Kingswood Dr, Mountain Home, AR 72653For SaleMLS ID #134559, Heather Kaspar, ARCADIAN REALTY. Mountain Home MLS
- $539,9004 bd5 ba3.8k sqft1816 Pinetree Ln, Mountain Home, AR 72653For SaleMLS ID #134433, Randy Worlow, WORLOW LAND COMPANY. Mountain Home MLS
- $549,9993 bd3 ba3.4k sqft1003 County Road 619, Mountain Home, AR 72653For Sale By Owner
