This stunning 2,665 sq ft home offers 3 bedrooms and 3 and a half bathrooms, blending comfort, character, and a truly unique setting. Designed by the original golf pros who created the Twin Lakes Golf Course, the property carries a rich connection to the game and its surroundings. The home features a spacious 3-car garage, including a dedicated bay perfect for a golf cart, making course access effortless. Inside, you’ll find a warm and inviting layout with two beautiful fireplaces and a stylish wet bar, ideal for entertaining. Two primary suites each include private bathrooms and direct access to the back deck, creating a seamless indoor-outdoor retreat. Situated on a metes and bounds property with no subdivision restrictions, this home offers both privacy and freedom. The backyard overlooks the course, with direct access to the green of hole 5 and the tee box of hole 6. Come experience this truly unique home for yourself today. Listed at $495,000
For sale
Price cut: $3K (6/9)
$495,000
1819 Fairway Dr, Mountain Home, AR 72653
3beds
2,665sqft
:
Get pre-qualified$3,081/mo
Single Family Residence
Built in ----
0.5 Acres Lot
$481,100 Zestimate®
$186/sqft
$-- HOA
What's special
Backyard overlooks the courseStylish wet barWarm and inviting layoutTwo beautiful fireplaces
- 128 days |
- 138 |
- 3 |
Zillow last checked:
Listing updated:
Listed by:
Kim Koenen 870-405-5932,
SOUTHERN BREEZE REAL ESTATE 870-425-8868
Source: Mountain Home MLS,MLS#: 133663
Facts & features
Interior
Bedrooms & bathrooms
- Bedrooms: 3
- Bathrooms: 4
- Full bathrooms: 3
- 1/2 bathrooms: 1
- Main level bedrooms: 3
Primary bedroom
- Level: Main
- Area: 674
- Dimensions: 24 x 28.08
Bedroom 2
- Level: Main
- Area: 302.65
- Dimensions: 18.25 x 16.58
Bedroom 3
- Level: Main
- Area: 292
- Dimensions: 18.25 x 16
Dining room
- Level: Main
- Area: 230.78
- Dimensions: 16.58 x 13.92
Kitchen
- Level: Main
- Area: 174.32
- Dimensions: 13.58 x 12.83
Living room
- Level: Main
- Area: 265.63
- Dimensions: 12.75 x 20.83
Heating
- Central, Propane, Heat Pump
Cooling
- Heat Pump, Electric, Central Air
Appliances
- Included: Dishwasher, Disposal, Refrigerator, Gas Range, Washer, Dryer, Water Softener Owned, Water Filter
- Laundry: Washer/Dryer Hookups
Features
- Basement: None
- Number of fireplaces: 2
- Fireplace features: Two, Free Standing, Living Room, Masonry
Interior area
- Total structure area: 2,665
- Total interior livable area: 2,665 sqft
Video & virtual tour
Property
Parking
- Total spaces: 3
- Parking features: Garage
- Has garage: Yes
Lot
- Size: 0.5 Acres
Details
- Parcel number: 00713958000
Construction
Type & style
- Home type: SingleFamily
- Property subtype: Single Family Residence
Materials
- Vinyl Siding, Stone
Community & HOA
Community
- Subdivision: None
Location
- Region: Mountain Home
Financial & listing details
- Price per square foot: $186/sqft
- Tax assessed value: $262,900
- Annual tax amount: $1,643
- Date on market: 3/20/2026
Estimated market value
$481,100
$457,000 - $505,000
$2,493/mo
Price history
| Date | Event | Price |
|---|---|---|
| 6/9/2026 | Price change | $495,000-0.6%$186/sqft |
Source: Mountain Home MLS #133663 Report a problem | ||
| 6/4/2026 | Price change | $498,000-0.2%$187/sqft |
Source: Mountain Home MLS #133663 Report a problem | ||
| 3/20/2026 | Listed for sale | $499,000+24.8%$187/sqft |
Source: Mountain Home MLS #133663 Report a problem | ||
| 1/3/2023 | Sold | $400,000+107.3%$150/sqft |
Source: Public Record Report a problem | ||
| 9/4/2001 | Sold | $193,000$72/sqft |
Source: Public Record Report a problem | ||
Public tax history
| Year | Property taxes | Tax assessment |
|---|---|---|
| 2025 | $1,643 -5.7% | $52,580 |
| 2024 | $1,743 +88.7% | $52,580 +66.3% |
| 2023 | $923 -5.1% | $31,610 |
| 2022 | $973 | $31,610 |
| 2021 | $973 | $31,610 -24.4% |
| 2020 | $973 -1.8% | $41,820 |
| 2019 | $991 +4% | $41,820 |
| 2018 | $953 | $41,820 |
| 2017 | $953 | $41,820 +14.6% |
| 2016 | $953 +1.9% | $36,500 |
| 2015 | $935 | $36,500 |
| 2014 | $935 -21.5% | $36,500 |
| 2013 | $1,192 | $36,500 |
| 2012 | -- | $36,500 -15.7% |
| 2011 | $1,192 | $43,300 |
| 2010 | -- | $43,300 -5.5% |
| 2009 | -- | $45,800 |
| 2008 | -- | $45,800 |
| 2007 | -- | $45,800 +34.6% |
| 2006 | -- | $34,030 |
| 2005 | -- | $34,030 |
| 2004 | -- | $34,030 |
| 2003 | -- | $34,030 |
| 2002 | -- | $34,030 +12% |
| 2001 | -- | $30,380 |
Find assessor info on the county website
Monthly payment
Est. payment
Payment breakdown
Explore the cost of this home by adjusting the details. Changes won't be saved.Climate risks
Neighborhood: 72653
Nearby schools
GreatSchools rating
- NANelson Wilks Herron Elementary SchoolGrades: 1-2Distance: 1.7 mi
- 8/10Pinkston Middle SchoolGrades: 6-7Distance: 2.3 mi
- 6/10Mtn Home High Career AcademicsGrades: 8-12Distance: 2.9 mi
- $344,0003 bd2 ba1.7k sqft1817 Fairway Dr, Mountain Home, AR 72653Sold
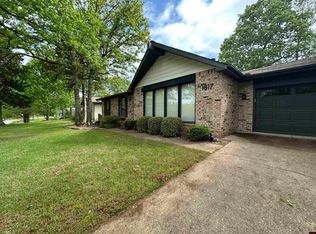
- $1,900-- bd-- ba-- sqft1817 Fairway Dr, Mountain Home, AR 72653Off Market
- $375,100-- bd2 ba2.2k sqft1821 Fairway Dr, Mountain Home, AR 72653Off Market

- $202,500-- bd2 ba1.2k sqft1820 Fairway Dr, Mountain Home, AR 72653Off Market
- $261,000-- bd2 ba1.5k sqft1813 Fairway Dr, Mountain Home, AR 72653Off Market
- $240,0003 bd2 ba2k sqft1814 Fairway Dr, Mountain Home, AR 72653Sold
- $331,0003 bd3 ba2k sqft1823 Fairway Dr, Mountain Home, AR 72653Off Market
- $5,000-- bd-- ba-- sqftMashie Dr, Mountain Home, AR 72653Off Market
A local agent can set up tours, give advice and negotiate with sellers.
A local lender can help you make sure your offer is ready when you are.
Similar homes
- $484,9003 bd3 ba2.2k sqft44 Riviera Ct, Mountain Home, AR 72653For Sale
 MLS ID #133686, Tracy Ott, BAXTER REAL ESTATE COMPANY. Mountain Home MLS
 - $475,0003 bd3 ba2.6k sqft178 Breckenridge Ct, Mountain Home, AR 72653For Sale
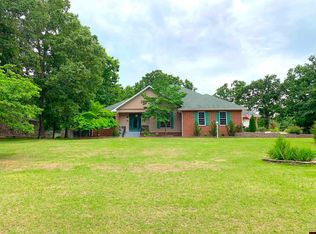 MLS ID #134215, Mary Ann Caster, ERA DOTY REAL ESTATE MOUNTAIN HOME. Mountain Home MLS
 - $525,0004 bd3 ba3k sqft1321 Webber Rd, Mountain Home, AR 72653For Sale
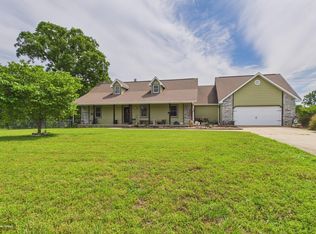 MLS ID #134042, Joey Peglar, PEGLAR REAL ESTATE GROUP. Mountain Home MLS
 - $479,0004 bd3 ba2.9k sqft314 Oak Summit Dr, Mountain Home, AR 72653For Sale
 MLS ID #134499, Donald Burns, CENTURY 21 LeMAC EAST. Mountain Home MLS
 - $269,9003 bd3 ba1.9k sqft1813 Ashbriar Dr, Mountain Home, AR 72653For SaleMLS ID #134771, Steve Burges, BAXTER REAL ESTATE COMPANY. Mountain Home MLS
- $329,9003 bd3 ba2k sqft1729 Fairway Dr, Mountain Home, AR 72653For SaleMLS ID #133794, Steve Burges, BAXTER REAL ESTATE COMPANY. Mountain Home MLS
- $430,0004 bd3 ba2.2k sqft198 Breckenridge Ct, Mountain Home, AR 72653For SaleMLS ID #134520, Alex Stubenfoll, BEAMAN REALTY. Mountain Home MLS
- $479,0003 bd2 ba2.9k sqft616 Leatherwood Dr, Mountain Home, AR 72653For SaleMLS ID #133168, Danny Porter, CENTURY 21 LeMAC REALTY. Mountain Home MLS
- $519,0004 bd4 ba2.7k sqft26 Hickory Heights Dr, Mountain Home, AR 72653For SaleMLS ID #134180, Morgan Sharp, REMAX TWIN LAKES. Mountain Home MLS
- $389,9003 bd3 ba2.2k sqft253 Woodridge Dr, Mountain Home, AR 72653For SaleMLS ID #134607, Morgan Sharp, REMAX TWIN LAKES. Mountain Home MLS
- $450,0005 bd3 ba3.8k sqft38 Fish And Game Rd, Mountain Home, AR 72653For SaleMLS ID #134059, Taylor Smith, BAXTER REAL ESTATE COMPANY. Mountain Home MLS
- $319,9003 bd2 ba1.8k sqft1403 Inverness Dr, Mountain Home, AR 72653For SaleMLS ID #134668, Steve Burges, BAXTER REAL ESTATE COMPANY. Mountain Home MLS
- $399,0003 bd3 ba3.1k sqft1738 Pinetree Ln, Mountain Home, AR 72653For SaleMLS ID #133799, Melody Walker, PEGLAR REAL ESTATE GROUP. Mountain Home MLS
- $349,9003 bd3 ba2.1k sqft703 Putter Cir, Mountain Home, AR 72653For SaleMLS ID #134485, Joey Peglar, PEGLAR REAL ESTATE GROUP. Mountain Home MLS
- $317,0003 bd3 ba2.5k sqft998 Courtney Ln, Mountain Home, AR 72653For SaleMLS ID #133562, Linda Zdora, CENTURY 21 LeMAC REALTY. Mountain Home MLS
- $365,0003 bd3 ba2.8k sqft835 E 1st St, Mountain Home, AR 72653For SaleMLS ID #134671, Mindy Fulcher, RIVERWALK REAL ESTATE. Mountain Home MLS
- $329,0004 bd3 ba2.1k sqft1401 S Kingswood Way, Mountain Home, AR 72653For SaleMLS ID #133386, Heather Hendricks, ERA DOTY REAL ESTATE MOUNTAIN HOME. Mountain Home MLS
- $399,0003 bd3 ba1.8k sqft862 County Road 169, Mountain Home, AR 72653For SaleMLS ID #134091, Danny Porter, CENTURY 21 LeMAC REALTY. Mountain Home MLS
- $375,0003 bd2 ba2.7k sqft128 Cody Creek Dr, Mountain Home, AR 72653For SaleMLS ID #134619, Jonathon E Ballard, REMAX TWIN LAKES. Mountain Home MLS
- $339,9003 bd3 ba2k sqft188 Amberwood Ln, Mountain Home, AR 72653For SaleMLS ID #134525, Bashan Bradbury, ERA DOTY REAL ESTATE MOUNTAIN HOME. Mountain Home MLS
