Situated in the desirable Indian Creek Subdivision, this 4-bedroom, 2.5 bath home offers a functional layout and an excellent location close to Cooper Park, schools, and shopping. The spacious living room features a cozy brick fireplace and plenty of natural light. The kitchen provides abundant cabinet space and opens to the dining area, creating an easy flow for everyday living. The primary suite offers privacy and comfort, while the additional bedrooms provide flexibility for family, guests, or office use. A bonus room adds valuable extra space for a second living area, playroom, hobby room, or 5th bedroom. Outdoors, enjoy a fully fenced backyard with room to relax, entertain, or let pets play. The extra parking pad is ideal for a camper, boat, or 5th wheel, giving you the extra storage space many buyers are looking for. Complete with a 2-car garage and great curb appeal, this is a must-see home in a great neighborhood.
For sale
Price cut: $6K (6/4)
$329,000
1401 S Kingswood Way, Mountain Home, AR 72653
4beds
2,191sqft
:
Get pre-qualified$2,069/mo
Single Family Residence
Built in ----
0.29 Acres Lot
$321,500 Zestimate®
$150/sqft
$-- HOA
What's special
Additional bedrooms provide flexibilityGreat curb appealFunctional layoutCozy brick fireplaceFully fenced backyardPlenty of natural light
- 159 days |
- 186 |
- 20 |
Zillow last checked:
Listing updated:
Listed by:
Heather Hendricks 870-736-3535,
ERA DOTY REAL ESTATE MOUNTAIN HOME 870-425-6282
Source: Mountain Home MLS,MLS#: 133386
Facts & features
Interior
Bedrooms & bathrooms
- Bedrooms: 4
- Bathrooms: 3
- Full bathrooms: 2
- 1/2 bathrooms: 1
Heating
- Natural Gas
Cooling
- Electric
Appliances
- Included: Dishwasher, Disposal, Refrigerator
Features
- Basement: None
- Has fireplace: Yes
- Fireplace features: Gas Log
Interior area
- Total structure area: 2,191
- Total interior livable area: 2,191 sqft
Property
Parking
- Total spaces: 2
- Parking features: Garage
- Has garage: Yes
Lot
- Size: 0.29 Acres
Details
- Parcel number: 00701189000
Construction
Type & style
- Home type: SingleFamily
- Property subtype: Single Family Residence
Materials
- Brick, Vinyl Siding
Community & HOA
Community
- Subdivision: Indian Creek
Location
- Region: Mountain Home
Financial & listing details
- Price per square foot: $150/sqft
- Tax assessed value: $168,650
- Annual tax amount: $754
- Date on market: 2/16/2026
Estimated market value
$321,500
$305,000 - $338,000
$2,035/mo
Price history
| Date | Event | Price |
|---|---|---|
| 6/4/2026 | Price change | $329,000-1.8%$150/sqft |
Source: Mountain Home MLS #133386 Report a problem | ||
| 2/16/2026 | Listed for sale | $335,000+276.4%$153/sqft |
Source: Mountain Home MLS #133386 Report a problem | ||
| 7/31/2001 | Sold | $89,000$41/sqft |
Source: Public Record Report a problem | ||
Public tax history
| Year | Property taxes | Tax assessment |
|---|---|---|
| 2025 | $754 -5.5% | $31,740 +4.3% |
| 2024 | $798 -2.3% | $30,420 +9.5% |
| 2023 | $816 +0.8% | $27,780 |
| 2022 | $810 +7.5% | $27,780 +5% |
| 2021 | $754 | $26,460 |
| 2020 | $754 -2.3% | $26,460 |
| 2019 | $772 +3.8% | $26,460 |
| 2018 | $744 | $26,460 |
| 2017 | $744 | $26,460 +5% |
| 2016 | $744 +10.2% | $25,210 |
| 2015 | $675 | $25,210 |
| 2014 | $675 -29% | $25,210 |
| 2013 | $951 | $25,210 |
| 2012 | -- | $25,210 -12.1% |
| 2011 | $1,025 | $28,690 |
| 2010 | -- | $28,690 +9.6% |
| 2009 | -- | $26,170 |
| 2008 | -- | $26,170 |
| 2007 | -- | $26,170 +33.3% |
| 2006 | -- | $19,630 |
| 2005 | -- | $19,630 |
| 2004 | -- | $19,630 |
| 2003 | -- | $19,630 |
| 2002 | -- | $19,630 +4% |
| 2001 | -- | $18,870 |
Find assessor info on the county website
Monthly payment
Est. payment
Payment breakdown
Explore the cost of this home by adjusting the details. Changes won't be saved.Climate risks
Neighborhood: 72653
Nearby schools
GreatSchools rating
- NANelson Wilks Herron Elementary SchoolGrades: 1-2Distance: 1.2 mi
- 8/10Pinkston Middle SchoolGrades: 6-7Distance: 1.4 mi
- 6/10Mtn Home High Career AcademicsGrades: 8-12Distance: 2 mi
- $265,200-- bd3 ba1.9k sqft1409 S Kingswood Way, Mountain Home, AR 72653Off Market
- $208,2002 bd2 ba1.5k sqft1305 S Kingswood Way, Mountain Home, AR 72653Off Market
- $224,400-- bd2 ba1.4k sqft1300 Highland Dr, Mountain Home, AR 72653Off Market
- $194,000-- bd1 ba1.4k sqft1304 Highland Dr, Mountain Home, AR 72653Off Market
- $261,700-- bd2 ba1.9k sqft1208 S Kingswood Way, Mountain Home, AR 72653Off Market
- $210,900-- bd2 ba1.4k sqft1400 S Kinswood Way, Mountain Home, AR 72653Off Market
- $260,600-- bd2 ba1.6k sqft1301 S Kingswood Way, Mountain Home, AR 72653Off Market
- $217,100-- bd2 ba1.7k sqft1308 S Kingswood Way, Mountain Home, AR 72653Off Market
A local agent can set up tours, give advice and negotiate with sellers.
A local lender can help you make sure your offer is ready when you are.
Similar homes
- $349,9004 bd2 ba2.2k sqft35 Pine Cone Dr, Mountain Home, AR 72653For Sale
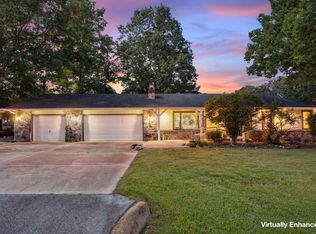 MLS ID #134715, Heather Hendricks, ERA DOTY REAL ESTATE MOUNTAIN HOME. Mountain Home MLS
 - $339,9003 bd3 ba2k sqft188 Amberwood Ln, Mountain Home, AR 72653For Sale
 MLS ID #134525, Bashan Bradbury, ERA DOTY REAL ESTATE MOUNTAIN HOME. Mountain Home MLS
 - $349,9003 bd3 ba2.1k sqft703 Putter Cir, Mountain Home, AR 72653For Sale
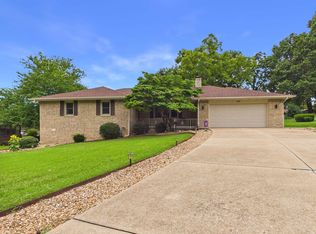 MLS ID #134485, Joey Peglar, PEGLAR REAL ESTATE GROUP. Mountain Home MLS
 - $364,9003 bd4 ba2.6k sqft108 N Kingswood Dr, Mountain Home, AR 72653For Sale
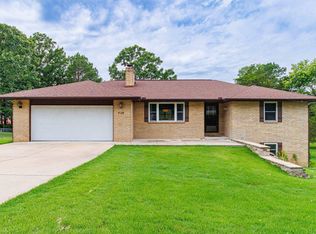 MLS ID #134559, Heather Kaspar, ARCADIAN REALTY. Mountain Home MLS
 - $299,9003 bd3 ba2.2k sqft1515 Pinetree Ln, Mountain Home, AR 72653For SaleMLS ID #133758, Heather Hendricks, ERA DOTY REAL ESTATE MOUNTAIN HOME. Mountain Home MLS
- $319,9003 bd3 ba2.1k sqft310 Leatherwood Cir, Mountain Home, AR 72653For SaleMLS ID #131636, Lori Lawhead, PEGLAR REAL ESTATE GROUP. Mountain Home MLS
- $389,9003 bd3 ba2.2k sqft253 Woodridge Dr, Mountain Home, AR 72653For SaleMLS ID #134607, Morgan Sharp, REMAX TWIN LAKES. Mountain Home MLS
- $365,0003 bd3 ba2.8k sqft835 E 1st St, Mountain Home, AR 72653For SaleMLS ID #134671, Mindy Fulcher, RIVERWALK REAL ESTATE. Mountain Home MLS
- $299,0003 bd3 ba2.7k sqft511 Sierra Dr, Mountain Home, AR 72653For SaleMLS ID #132562, Jonathan Murray, PEGLAR REAL ESTATE GROUP. Mountain Home MLS
- $299,9004 bd3 ba2k sqft5123 Highway 62 E, Mountain Home, AR 72653For SaleMLS ID #132390, Bashan Bradbury, ERA DOTY REAL ESTATE MOUNTAIN HOME. Mountain Home MLS
- $310,0005 bd3 ba2.7k sqft501 Lark Ln, Mountain Home, AR 72653For SaleMLS ID #134352, Melody Walker, PEGLAR REAL ESTATE GROUP. Mountain Home MLS
- $295,0003 bd2 ba1.9k sqft908 Baffy Dr, Mountain Home, AR 72653For SaleMLS ID #133850, Chris Feliccia, ERA DOTY REAL ESTATE MOUNTAIN HOME. Mountain Home MLS
- $379,9003 bd4 ba2.5k sqft103 Forest Dr, Mountain Home, AR 72653For SaleMLS ID #134225, Jared Allen, PEGLAR REAL ESTATE GROUP. Mountain Home MLS
- $374,9003 bd2 ba1.9k sqft3394 Buzzard Roost Rd, Mountain Home, AR 72653For SaleMLS ID #134432, Joey Peglar, PEGLAR REAL ESTATE GROUP. Mountain Home MLS
- $399,9003 bd3 ba2.6k sqft2120 Norwood Dr, Mountain Home, AR 72653For SaleMLS ID #134677, Jonathon E Ballard, REMAX TWIN LAKES. Mountain Home MLS
- $375,0003 bd2 ba2.7k sqft128 Cody Creek Dr, Mountain Home, AR 72653For SaleMLS ID #134619, Jonathon E Ballard, REMAX TWIN LAKES. Mountain Home MLS
- $430,0004 bd3 ba2.2k sqft198 Breckenridge Ct, Mountain Home, AR 72653For SaleMLS ID #134520, Alex Stubenfoll, BEAMAN REALTY. Mountain Home MLS
- $379,9003 bd2 ba2k sqft1900 County Road 604, Mountain Home, AR 72653For SaleMLS ID #134657, Lori Lawhead, PEGLAR REAL ESTATE GROUP. Mountain Home MLS
- $275,0003 bd2 ba1.6k sqft2203 Russell Ln, Mountain Home, AR 72653For SaleMLS ID #134556, Alex Hoffmann, REMAX TWIN LAKES. Mountain Home MLS
- $315,0003 bd3 ba2.1k sqft1920 Fuller St, Mountain Home, AR 72653For SaleMLS ID #133740, Jared Allen, PEGLAR REAL ESTATE GROUP. Mountain Home MLS
