Perfect family size home on 1.2 acres m/l with over 2,400 sf of living space and a large backyard to enjoy the outdoors. This 4 bedroom, 2 1/2 bath home with split floor plan is conveniently located in town and will impress you with spacious sun filled rooms throughout. The large open living room features a fireplace for those cold winter nights. You can enjoy your mornings in the breakfast room off the kitchen and the formal dining area will be great for all those special occasions. The primary ensuite has a large walk in closet and a close access to the huge patio area outside. All appliances are included. Other great amenities include a nice size workshop/storage room behind the carport: you can bring your RV and boat and there is an extra tree shaded parcel of land included.
For sale
Price cut: $24.9K (10/6)
$225,000
1156 E 9th St, Mountain Home, AR 72653
4beds
2,428sqft
Single Family Residence
Built in ----
1.2 Acres Lot
$221,700 Zestimate®
$93/sqft
$-- HOA
What's special
Split floor planFormal dining area
- 82 days
- 1,168
- 78
Zillow last checked:
Listing updated:
Listed by:
Mary Ann Caster 870-404-4758,
ERA DOTY REAL ESTATE MOUNTAIN HOME 870-425-6282
Source: Mountain Home MLS,MLS#: 134820
Facts & features
Interior
Bedrooms & bathrooms
- Bedrooms: 4
- Bathrooms: 3
- Full bathrooms: 2
- 1/2 bathrooms: 1
- Main level bedrooms: 4
Primary bedroom
- Level: Main
- Area: 195
- Dimensions: 15 x 13
Bedroom 2
- Level: Main
- Area: 141.74
- Dimensions: 13.08 x 10.83
Bedroom 3
- Level: Main
- Area: 204
- Dimensions: 16 x 12.75
Bedroom 4
- Level: Main
- Area: 150.88
- Dimensions: 12.75 x 11.83
Dining room
- Level: Main
- Area: 193.57
- Dimensions: 15.08 x 12.83
Family room
- Level: Main
- Area: 178
- Dimensions: 14.83 x 12
Kitchen
- Level: Main
- Area: 143.31
- Dimensions: 12.83 x 11.17
Living room
- Level: Main
- Area: 308.75
- Dimensions: 15.83 x 19.5
Heating
- Central, Natural Gas
Cooling
- Electric, Central Air
Appliances
- Included: Refrigerator, Electric Surface Unit, Wall Oven, Microwave, Washer, Dryer
Features
- Basement: None
- Number of fireplaces: 1
- Fireplace features: One, Living Room, Wood Burning
Interior area
- Total structure area: 2,428
- Total interior livable area: 2,428 sqft
Property
Parking
- Total spaces: 1
- Parking features: Garage
- Has garage: Yes
Lot
- Size: 1.2 Acres
Details
- Parcel number: 00714801000
Construction
Type & style
- Home type: SingleFamily
- Property subtype: Single Family Residence
Materials
- Brick, Vinyl Siding, Metal Siding
Community & HOA
Community
- Subdivision: None
Location
- Region: Mountain Home
Financial & listing details
- Price per square foot: $93/sqft
- Tax assessed value: $181,400
- Annual tax amount: $476
- Date on market: 7/28/2026
Estimated market value
$221,700
$211,000 - $233,000
$1,830/mo
Price history
| Date | Event | Price |
|---|---|---|
| 10/6/2026 | Price change | $225,000-10%$93/sqft |
Source: Mountain Home MLS #134820 Report a problem | ||
| 7/28/2026 | Listed for sale | $249,900$103/sqft |
Source: Mountain Home MLS #134820 Report a problem | ||
Public tax history
| Year | Property taxes | Tax assessment |
|---|---|---|
| 2025 | $476 -17.4% | $25,230 |
| 2024 | $576 -11.5% | $25,230 |
| 2023 | $651 -7.1% | $25,230 |
| 2022 | $701 | $25,230 |
| 2021 | $701 | $25,230 -2.1% |
| 2020 | $701 -2.5% | $25,770 |
| 2019 | $719 +3.7% | $25,770 |
| 2018 | $694 | $25,770 |
| 2017 | $694 | $25,770 +2.1% |
| 2016 | $694 +2.7% | $25,230 |
| 2015 | $676 | $25,230 |
| 2014 | $676 -29% | $25,230 |
| 2013 | $951 | $25,230 |
| 2012 | -- | $25,230 -13% |
| 2011 | $966 | $29,010 |
| 2010 | -- | $29,010 +1.3% |
| 2009 | -- | $28,630 |
| 2008 | -- | $28,630 |
| 2007 | -- | $28,630 +38.2% |
| 2006 | -- | $20,720 |
| 2005 | -- | $20,720 |
| 2004 | -- | $20,720 |
| 2003 | -- | $20,720 |
| 2002 | -- | $20,720 +5.7% |
| 2001 | -- | $19,600 |
Find assessor info on the county website
Monthly payment
Est. payment
Payment breakdown
Explore the cost of this home by adjusting the details. Changes won't be saved.Climate risks
Neighborhood: 72653


Similar homes
- $220,0002 bd2 ba1.3k sqft209 Parkview Dr, Mountain Home, AR 72653For Sale
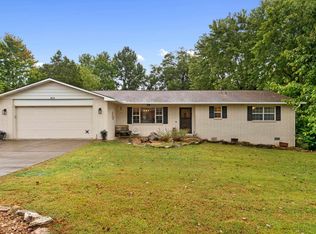 MLS ID #135330, Randi Hall, ERA DOTY REAL ESTATE MOUNTAIN HOME. Mountain Home MLS
 - $230,0003 bd2 ba1.6k sqft605 E 4th St, Mountain Home, AR 72653For Sale
 MLS ID #134492, Kim Koenen, SOUTHERN BREEZE REAL ESTATE. Mountain Home MLS
 - $249,0003 bd2 ba1.5k sqft208 S Kingswood Dr, Mountain Home, AR 72653For Sale
 MLS ID #1365108, Kimberly Wilichowski, 1 Percent Lists Arkansas Real Estate. ArkansasOne MLS
 - $229,0003 bd2 ba1.5k sqft1294 County Road 604, Mountain Home, AR 72653For Sale
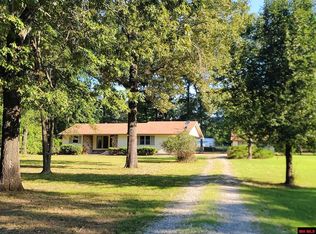 MLS ID #134960, Linda Zdora, CENTURY 21 LeMAC REALTY. Mountain Home MLS
 - $285,9003 bd2 ba1.5k sqft608 Broadmoor Cir, Mountain Home, AR 72653For Sale
 MLS ID #26041863, Kimberly Koenen, Southern Breeze Real Estate. CARMLS
