Spacious 3-bedroom, 2½-bath brick and vinyl ranch offering over 2,190 sq. ft. in a quiet city neighborhood near the end of the street. The open floor plan features large rooms, a spacious family room with a brick fireplace and wood-burning insert, plus a kitchen with breakfast bar and dining area with sliding doors to a beautiful deck. The privacy-fenced backyard and multi-level deck are ideal for relaxing or entertaining. The oversized 2-car garage offers ample storage and workspace. The primary suite includes double closets and a private bath with soaking tub and separate walk-in shower. Utility room with half bath, deep sink, and pantry. Abundant closet and storage space throughout. City water, city sewer, and NEXT Fiber Internet. Minutes from shopping, restaurants, schools, medical offices, the hospital, and public access with a boat ramp on Norfork Lake. Move-in ready and designed for comfortable everyday living.
For sale
Price cut: $39.9K (8/25)
$250,000
809 Columbia Ave, Mountain Home, AR 72653
3beds
2,199sqft
Single Family Residence
Built in ----
0.39 Acres Lot
$247,800 Zestimate®
$114/sqft
$-- HOA
What's special
Large roomsMulti-level deckSpacious family roomKitchen with breakfast barOpen floor planPrivacy-fenced backyardBeautiful deck
- 107 days
- 784
- 50
Zillow last checked:
Listing updated:
Listed by:
John A Schaub 870-656-7888,
CENTURY 21 LeMAC REALTY 870-425-6356
Source: Mountain Home MLS,MLS#: 134539
Facts & features
Interior
Bedrooms & bathrooms
- Bedrooms: 3
- Bathrooms: 3
- Full bathrooms: 2
- 1/2 bathrooms: 1
- Main level bedrooms: 3
Primary bedroom
- Level: Main
- Area: 309.72
- Dimensions: 18.58 x 16.67
Bedroom 2
- Level: Main
- Area: 201.88
- Dimensions: 14.25 x 14.17
Bedroom 3
- Level: Main
- Area: 156.75
- Dimensions: 14.25 x 11
Dining room
- Level: Main
- Area: 143.75
- Dimensions: 11.5 x 12.5
Family room
- Level: Main
- Area: 320.25
- Dimensions: 20.33 x 15.75
Kitchen
- Level: Main
- Area: 124.69
- Dimensions: 11.08 x 11.25
Living room
- Level: Main
- Area: 185.22
- Dimensions: 14.92 x 12.42
Heating
- Central, Natural Gas
Cooling
- Central Air, Electric
Appliances
- Included: Dishwasher, Disposal, Refrigerator, Electric Range, Microwave
Features
- Basement: None
- Number of fireplaces: 1
- Fireplace features: One, Insert-Wood, Wood Burning
Interior area
- Total structure area: 2,199
- Total interior livable area: 2,199 sqft
Video & virtual tour
Property
Parking
- Total spaces: 2
- Parking features: Garage
- Has garage: Yes
Lot
- Size: 0.39 Acres
Details
- Parcel number: 00702085000
Construction
Type & style
- Home type: SingleFamily
- Property subtype: Single Family Residence
Materials
- Brick, Vinyl Siding
Community & HOA
Community
- Subdivision: Northern Hills
Location
- Region: Mountain Home
Financial & listing details
- Price per square foot: $114/sqft
- Tax assessed value: $197,200
- Annual tax amount: $836
- Date on market: 6/25/2026
Estimated market value
$247,800
$235,000 - $260,000
$1,672/mo
Price history
| Date | Event | Price |
|---|---|---|
| 8/25/2026 | Price change | $250,000-13.8%$114/sqft |
Source: Mountain Home MLS #134539 Report a problem | ||
| 8/11/2026 | Price change | $289,900-3.3%$132/sqft |
Source: Mountain Home MLS #134539 Report a problem | ||
| 6/25/2026 | Listed for sale | $299,900+199.9%$136/sqft |
Source: Mountain Home MLS #134539 Report a problem | ||
| 8/2/1999 | Sold | $100,000$45/sqft |
Source: Public Record Report a problem | ||
Public tax history
| Year | Property taxes | Tax assessment |
|---|---|---|
| 2025 | $836 -16.5% | $33,660 -4.3% |
| 2024 | $1,001 -1% | $35,190 +9.5% |
| 2023 | $1,011 +1.5% | $32,130 |
| 2022 | $996 +7% | $32,130 +5% |
| 2021 | $930 | $30,600 |
| 2020 | $930 -1.9% | $30,600 |
| 2019 | $948 +4% | $30,600 |
| 2018 | $912 +3.5% | $30,600 |
| 2017 | $881 | $30,600 +7.7% |
| 2016 | $881 +9.4% | $28,420 |
| 2015 | $806 | $28,420 |
| 2014 | $806 -24.8% | $28,420 |
| 2013 | $1,072 | $28,420 |
| 2012 | -- | $28,420 -12.3% |
| 2011 | $1,177 | $32,420 |
| 2010 | -- | $32,420 +17.7% |
| 2009 | -- | $27,550 |
| 2008 | -- | $27,550 |
| 2007 | -- | $27,550 +22.3% |
| 2006 | -- | $22,520 |
| 2005 | -- | $22,520 |
| 2004 | -- | $22,520 |
| 2003 | -- | $22,520 |
| 2002 | -- | $22,520 +4.6% |
| 2001 | -- | $21,520 |
Find assessor info on the county website
Monthly payment
Est. payment
Payment breakdown
Explore the cost of this home by adjusting the details. Changes won't be saved.Climate risks
Neighborhood: 72653

Similar homes
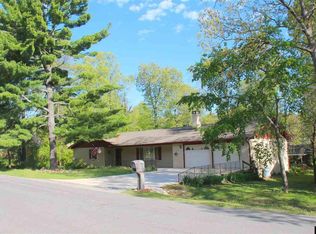
- $269,9003 bd2 ba1.6k sqft708 Baxter Ave, Mountain Home, AR 72653For Sale
 MLS ID #134959, Danny Porter, CENTURY 21 LeMAC REALTY. Mountain Home MLS
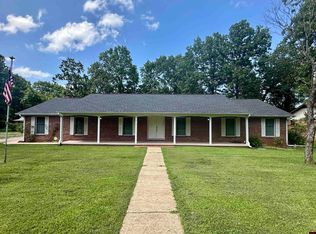
 - $259,0003 bd2 ba1.2k sqft1028 Connie St, Mountain Home, AR 72653For Sale
 MLS ID #134538, Richard Douglass, CENTURY 21 LeMAC EAST. Mountain Home MLS
 - $265,0003 bd3 ba2.1k sqft280 Marquis Dr, Mountain Home, AR 72653For Sale
 MLS ID #134931, Joey Peglar, PEGLAR REAL ESTATE GROUP. Mountain Home MLS
 - $239,9003 bd2 ba1.1k sqft18 Costner Ln, Mountain Home, AR 72653For Sale
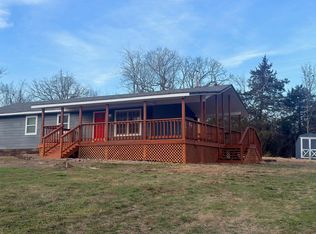 MLS ID #134618, Danette Stubenfoll, BEAMAN REALTY. Mountain Home MLS
