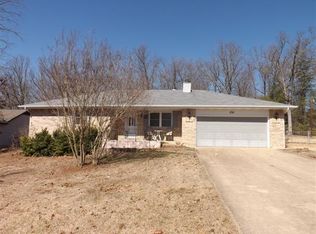
Welcome to 1801 Gregg Road, an inviting all-brick home in desirable Carlile Highlands Subdivision! Offering 1,555 sq. ft., 2 bedrooms, 2 baths & a 2-car attached garage, this beautifully updated home is move-in ready. Inside, enjoy LVP flooring throughout, a spacious living room & separate family room, providing flexible space for relaxing or entertaining. The kitchen features newer stainless-steel appliances, and all appliances convey. Significant updates include newer windows, roof, HVAC, hot water heater, flooring & deck. Outside, enjoy a covered front porch, spacious deck & fenced backyard—perfect for entertaining or pets. Conveniently located near Mountain Home’s new community aquatic center and just minutes from the Downtown Baker District, restaurants, shopping & beautiful Lake Norfork. Timeless brick construction, thoughtful updates & a great location make this home a must-see!
For sale
Price cut: $20K (9/22)
$249,900
1801 Gregg Rd, Mountain Home, AR 72653
2beds
1,555sqft
Single Family Residence
Built in ----
0.51 Acres Lot
$243,100 Zestimate®
$161/sqft
$-- HOA
What's special
Separate family roomSpacious deckTimeless brick constructionLvp flooring throughoutAll-brick homeFenced backyardCovered front porch
- 11 days
- 682
- 24
Zillow last checked:
Listing updated:
Listed by:
Michele Matthews 870-202-9378,
ERA DOTY REAL ESTATE MOUNTAIN HOME 870-425-6282
Source: Mountain Home MLS,MLS#: 135197
Facts & features
Interior
Bedrooms & bathrooms
- Bedrooms: 2
- Bathrooms: 2
- Full bathrooms: 2
- Main level bedrooms: 2
Primary bedroom
- Level: Main
- Area: 237.38
- Dimensions: 14.3 x 16.6
Bedroom 2
- Level: Main
- Area: 167.56
- Dimensions: 14.2 x 11.8
Dining room
- Level: Main
- Area: 92.07
- Dimensions: 9.3 x 9.9
Family room
- Level: Main
- Area: 205.32
- Dimensions: 17.7 x 11.6
Kitchen
- Level: Main
- Area: 90.83
- Dimensions: 8.11 x 11.2
Living room
- Level: Main
- Area: 269.04
- Dimensions: 17.7 x 15.2
Heating
- Central, Electric
Cooling
- Central Air, Electric
Appliances
- Included: Dishwasher, Refrigerator, Electric Range, Range Hood, Washer, Dryer
- Laundry: Washer/Dryer Hookups
Features
- Basement: None
- Has fireplace: No
Interior area
- Total structure area: 1,555
- Total interior livable area: 1,555 sqft
Property
Parking
- Total spaces: 2
- Parking features: Garage
- Has garage: Yes
Lot
- Size: 0.51 Acres
Details
- Parcel number: 00700558000
Construction
Type & style
- Home type: SingleFamily
- Property subtype: Single Family Residence
Materials
- Brick
Community & HOA
Community
- Subdivision: Carlil Hld Ad_4
Location
- Region: Mountain Home
Financial & listing details
- Price per square foot: $161/sqft
- Tax assessed value: $158,150
- Annual tax amount: $749
- Date on market: 9/15/2026
Estimated market value
$243,100
$231,000 - $255,000
$1,593/mo
Price history
| Date | Event | Price |
|---|---|---|
| 9/22/2026 | Price change | $249,900-7.4%$161/sqft |
Source: Mountain Home MLS #135197 Report a problem | ||
| 9/15/2026 | Listed for sale | $269,900+56.5%$174/sqft |
Source: Mountain Home MLS #135197 Report a problem | ||
| 7/1/2022 | Sold | $172,500$111/sqft |
Source: Public Record Report a problem | ||
| 5/12/2022 | Listed for sale | $172,500+50%$111/sqft |
Source: Owner Report a problem | ||
| 12/15/2017 | Sold | $115,000-6.4%$74/sqft |
Source: Public Record Report a problem | ||
| 11/17/2017 | Price change | $122,900-5.4%$79/sqft |
Source: ED GILBERT & ASSOCIATES #112366 Report a problem | ||
| 8/14/2017 | Listed for sale | $129,900+9.2%$84/sqft |
Source: ED GILBERT & ASSOCIATES #112366 Report a problem | ||
| 6/25/2007 | Sold | $119,000$77/sqft |
Source: Public Record Report a problem | ||
Public tax history
| Year | Property taxes | Tax assessment |
|---|---|---|
| 2025 | $749 -11.8% | $31,630 |
| 2024 | $849 -8.1% | $31,630 +42.6% |
| 2023 | $924 +61.8% | $22,180 |
| 2022 | $571 -39.6% | $22,180 |
| 2021 | $946 | $22,180 |
| 2020 | $946 -1.9% | $22,180 |
| 2019 | $964 +4.8% | $22,180 |
| 2018 | $920 +92.5% | $22,180 |
| 2017 | $478 | $22,180 -1.4% |
| 2016 | $478 +3.9% | $22,490 |
| 2015 | $460 | $22,490 |
| 2014 | $460 -38.8% | $22,490 |
| 2013 | $751 | $22,490 |
| 2012 | -- | $22,490 -11.7% |
| 2011 | $751 | $25,460 |
| 2010 | -- | $25,460 +27.8% |
| 2009 | -- | $19,920 |
| 2008 | -- | $19,920 |
| 2007 | -- | $19,920 +28.7% |
| 2006 | -- | $15,480 |
| 2005 | -- | $15,480 |
| 2004 | -- | $15,480 |
| 2003 | -- | $15,480 |
| 2002 | -- | $15,480 |
| 2001 | -- | $15,480 |
Find assessor info on the county website
Monthly payment
Est. payment
Payment breakdown
Explore the cost of this home by adjusting the details. Changes won't be saved.Climate risks
Neighborhood: 72653
Similar homes
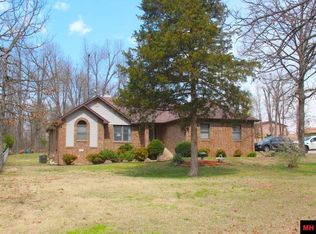
- $235,0002 bd2 ba1.6k sqft222 Meadow View Ter, Mountain Home, AR 72653For Sale
 MLS ID #134935, Alex Stubenfoll, BEAMAN REALTY. Mountain Home MLS

 - $239,0004 bd2 ba1.5k sqft3332 Partipilo St, Mountain Home, AR 72653For Sale
 MLS ID #135111, Angie Crider, PEGLAR REAL ESTATE GROUP. Mountain Home MLS
 - $265,0003 bd3 ba2.1k sqft280 Marquis Dr, Mountain Home, AR 72653For Sale
 MLS ID #134931, Joey Peglar, PEGLAR REAL ESTATE GROUP. Mountain Home MLS
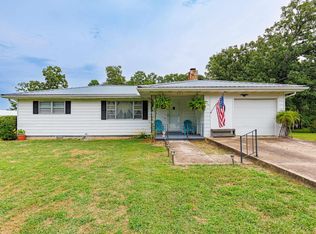
 - $244,9003 bd2 ba1.1k sqft18 Costner Ln, Mountain Home, AR 72653For Sale
 MLS ID #134618, Danette Stubenfoll, BEAMAN REALTY. Mountain Home MLS
