This beautifully designed home in the desirable Inverness subdivision offers the perfect blend of style, space, and functionality. The main level features a spacious open-concept kitchen and living area, a large custom laundry room, an oversized walk-in pantry, three bedrooms, and two full bathrooms. Every room is enhanced with modern paint colors and eye-catching wallpaper, creating a warm and inviting atmosphere throughout. The primary suite includes two walk-in closets and a private full bath. Enjoy peaceful mornings or relaxing evenings on the screened porch overlooking the backyard. The lower level provides endless possibilities with a large family room or game room, an additional bedroom, a full bath, abundant storage space, and a one-car garage ideal for lawn equipment, gardening tools, or a workshop. An open deck offers additional outdoor living space. This home is conveniently close to shopping, dining, Baxter Health, and Mountain Home Public Schools.
For sale
Price cut: $14.1K (9/17)
$474,900
1601 Inverness Dr, Mountain Home, AR 72653
4beds
3,086sqft
Single Family Residence
Built in ----
-- sqft lot
$467,000 Zestimate®
$154/sqft
$-- HOA
What's special
Additional bedroomPrimary suiteModern paint colorsLarge custom laundry roomAbundant storage spaceTwo walk-in closetsThree bedrooms
- 97 days
- 476
- 27
Zillow last checked:
Listing updated:
Listed by:
Heather Hendricks 870-736-3535,
ERA DOTY REAL ESTATE MOUNTAIN HOME 870-425-6282
Source: Mountain Home MLS,MLS#: 134609
Facts & features
Interior
Bedrooms & bathrooms
- Bedrooms: 4
- Bathrooms: 3
- Full bathrooms: 3
Heating
- Central, Natural Gas
Cooling
- Central Air, Electric
Appliances
- Included: Dishwasher, Refrigerator, Gas Range, Microwave
- Laundry: Washer/Dryer Hookups
Features
- Basement: 1/4
- Has fireplace: No
Interior area
- Total structure area: 3,086
- Total interior livable area: 3,086 sqft
Property
Parking
- Total spaces: 3
- Parking features: Garage
- Has garage: Yes
Details
- Parcel number: 00703250039
Construction
Type & style
- Home type: SingleFamily
- Property subtype: Single Family Residence
Materials
- Brick
Community & HOA
Community
- Subdivision: Inverness
Location
- Region: Mountain Home
Financial & listing details
- Price per square foot: $154/sqft
- Tax assessed value: $313,750
- Annual tax amount: $2,077
- Date on market: 7/3/2026
Estimated market value
$467,000
$444,000 - $490,000
$1,947/mo
Price history
| Date | Event | Price |
|---|---|---|
| 9/17/2026 | Price change | $474,900-2.9%$154/sqft |
Source: Mountain Home MLS #134609 Report a problem | ||
| 9/6/2026 | Price change | $489,000-2%$158/sqft |
Source: Mountain Home MLS #134609 Report a problem | ||
| 7/3/2026 | Listed for sale | $499,000+13.4%$162/sqft |
Source: Mountain Home MLS #134609 Report a problem | ||
| 6/29/2026 | Sold | $440,000+10%$143/sqft |
Source: Public Record Report a problem | ||
| 5/4/2022 | Sold | $400,000+86.5%$130/sqft |
Source: Public Record Report a problem | ||
| 6/19/2019 | Sold | $214,500-10.6%$70/sqft |
Source: Public Record Report a problem | ||
| 10/20/2006 | Sold | $240,000$78/sqft |
Source: Public Record Report a problem | ||
Public tax history
| Year | Property taxes | Tax assessment |
|---|---|---|
| 2025 | $2,077 -4.6% | $62,750 |
| 2024 | $2,177 -3.3% | $62,750 +26.8% |
| 2023 | $2,252 +29.7% | $49,490 |
| 2022 | $1,736 -13.6% | $49,490 +5% |
| 2021 | $2,011 | $47,130 |
| 2020 | $2,011 +21.6% | $47,130 |
| 2019 | $1,654 +4.4% | $47,130 |
| 2018 | $1,584 | $47,130 |
| 2017 | $1,584 | $47,130 +4% |
| 2016 | $1,584 +6.1% | $45,320 |
| 2015 | $1,493 | $45,320 |
| 2014 | $1,493 -12.7% | $45,320 |
| 2013 | $1,709 | $45,320 |
| 2012 | -- | $45,320 -15.4% |
| 2011 | $2,074 | $53,550 |
| 2010 | -- | $53,550 +16.8% |
| 2009 | -- | $45,850 |
| 2008 | -- | $45,850 |
| 2007 | -- | $45,850 +1428.3% |
| 2006 | -- | $3,000 |
Find assessor info on the county website
Monthly payment
Est. payment
Payment breakdown
Explore the cost of this home by adjusting the details. Changes won't be saved.Climate risks
Neighborhood: 72653
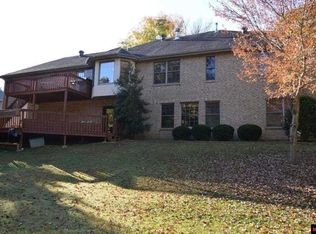
Similar homes
- $499,9004 bd3 ba2.6k sqft1911 Osage Ln, Mountain Home, AR 72653For Sale
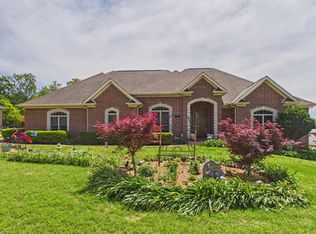 MLS ID #133981, Angie Crider, PEGLAR REAL ESTATE GROUP. Mountain Home MLS
 - $499,9004 bd3 ba2.7k sqft2005 Osage Ln, Mountain Home, AR 72653For Sale
 MLS ID #134459, Angie Crider, PEGLAR REAL ESTATE GROUP. Mountain Home MLS
 - $475,0003 bd3 ba2.9k sqft96 Wood Creek Ct, Mountain Home, AR 72653For Sale
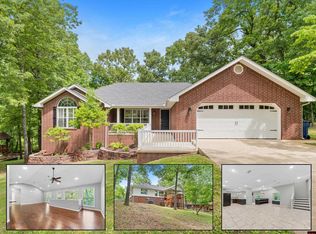 MLS ID #134280, Randi Hall, ERA DOTY REAL ESTATE MOUNTAIN HOME. Mountain Home MLS
 - $464,9005 bd3 ba3.3k sqft10 Stonehedge Dr, Mountain Home, AR 72653For Sale
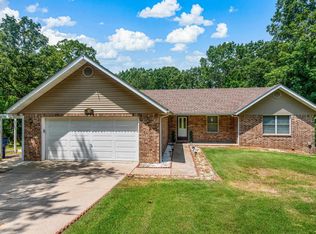 MLS ID #134868, Chris Feliccia, ERA DOTY REAL ESTATE MOUNTAIN HOME. Mountain Home MLS
