Remodeled All-Brick Family Home | 5 Bedrooom | 3 Bath | Dual Kitchens | Safe Room. This extensively remodeled all-brick 5 bedroom, 3 bathroom home is move-in ready and packed with features for modern family living. The upstairs kitchen is outfitted with Frigidaire Gallery appliances, granite countertops, and stylish finishes. Downstairs, a second full kitchen and living area provide plenty of space—perfect for guests, multigenerational living, or entertaining—with its own private deck. Enjoy brand-new flooring and appliances, washer/dryer units on both levels, and a professionally landscaped and sodded yard. The home also includes a safe room, stamped concrete driveway, spacious 2-car garage, and a newer roof for added value and security. Call or text Roger today to schedule a private showing!
For sale
$425,000
608 Elizabeth Dr, Mountain Home, AR 72653
5beds
3,038sqft
Single Family Residence
Built in ----
-- sqft lot
$413,100 Zestimate®
$140/sqft
$-- HOA
What's special
Private deckStylish finishesSafe roomBrand-new flooringDual kitchensNewer roofGranite countertops
- 131 days
- 99
- 3
Zillow last checked:
Listing updated:
Listed by:
Roger Talburt 870-405-5955,
PEGLAR REAL ESTATE GROUP 870-425-4300
Source: Mountain Home MLS,MLS#: 134339
Facts & features
Interior
Bedrooms & bathrooms
- Bedrooms: 5
- Bathrooms: 3
- Full bathrooms: 3
Heating
- Central
Cooling
- Central Air
Appliances
- Included: Dishwasher, Refrigerator, Electric Range, Microwave, Washer, Dryer
- Laundry: Washer/Dryer Hookups
Features
- Basement: Full
- Number of fireplaces: 2
- Fireplace features: Two, Living Room, Family Room, Wood Burning
Interior area
- Total structure area: 3,038
- Total interior livable area: 3,038 sqft
Video & virtual tour
Property
Parking
- Total spaces: 2
- Parking features: Garage
- Has garage: Yes
Details
- Parcel number: S03T19R13
Construction
Type & style
- Home type: SingleFamily
- Property subtype: Single Family Residence
Materials
- Brick
Community & HOA
Community
- Subdivision: Village Grn Ad
Location
- Region: Mountain Home
Financial & listing details
- Price per square foot: $140/sqft
- Tax assessed value: $199,400
- Annual tax amount: $1,701
- Date on market: 6/3/2026
Estimated market value
$413,100
$392,000 - $434,000
$2,347/mo
Price history
| Date | Event | Price |
|---|---|---|
| 6/3/2026 | Listed for sale | $425,000-5.6%$140/sqft |
Source: Mountain Home MLS #134339 Report a problem | ||
| 6/2/2026 | Listing removed | $450,000$148/sqft |
Source: Mountain Home MLS #131580 Report a problem | ||
| 6/3/2025 | Listed for sale | $450,000+2400%$148/sqft |
Source: Mountain Home MLS #131580 Report a problem | ||
| 8/2/2004 | Sold | $18,000$6/sqft |
Source: Public Record Report a problem | ||
Public tax history
| Year | Property taxes | Tax assessment |
|---|---|---|
| 2025 | $1,701 | $39,880 |
| 2024 | $1,701 +1.9% | $39,880 +11.1% |
| 2023 | $1,670 +9.1% | $35,890 |
| 2022 | $1,531 +10% | $35,890 +10% |
| 2021 | $1,392 | $32,630 |
| 2020 | $1,392 -1.3% | $32,630 |
| 2019 | $1,410 +4.9% | $32,630 |
| 2018 | $1,345 | $32,630 |
| 2017 | $1,345 | $32,630 +4.1% |
| 2016 | $1,345 +5.6% | $31,330 |
| 2015 | $1,274 | $31,330 |
| 2014 | $1,274 +7.8% | $31,330 |
| 2013 | $1,181 | $31,330 |
| 2012 | -- | $31,330 -17.7% |
| 2011 | $1,436 | $38,090 |
| 2010 | -- | $38,090 +16.6% |
| 2009 | -- | $32,660 |
| 2008 | -- | $32,660 |
| 2007 | -- | $32,660 +21.5% |
| 2006 | -- | $26,880 |
| 2005 | -- | $26,880 |
| 2004 | -- | $26,880 |
| 2003 | -- | $26,880 -2.2% |
| 2002 | -- | $27,480 +17% |
| 2001 | -- | $23,490 |
Find assessor info on the county website
Monthly payment
Est. payment
Payment breakdown
Explore the cost of this home by adjusting the details. Changes won't be saved.Climate risks
Neighborhood: 72653
- $301,1002 bd3 ba1.6k sqft606 Elizabeth Dr, Mountain Home, AR 72653Off Market

- $292,2004 bd3 ba2.4k sqft610 Elizabeth Dr, Mountain Home, AR 72653Off Market

- $236,7003 bd2 ba1.6k sqft605 Elizabeth Dr, Mountain Home, AR 72653Off Market
- $232,300-- bd2 ba1.6k sqft607 Elizabeth Dr, Mountain Home, AR 72653Off Market
Similar homes
- $429,9005 bd3 ba3.8k sqft38 Fish And Game Rd, Mountain Home, AR 72653For Sale
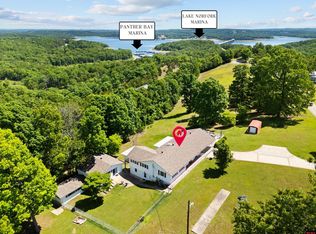 MLS ID #134059, Taylor Smith, BAXTER REAL ESTATE COMPANY. Mountain Home MLS
 - $454,9005 bd3 ba3.3k sqft10 Stonehedge Dr, Mountain Home, AR 72653For Sale
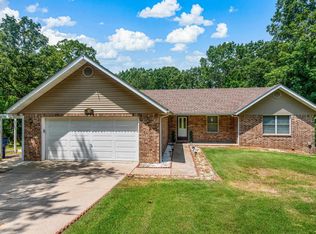 MLS ID #134868, Chris Feliccia, ERA DOTY REAL ESTATE MOUNTAIN HOME. Mountain Home MLS
 - $379,0004 bd4 ba2.7k sqft29 Round Up Ln, Mountain Home, AR 72653For Sale
 MLS ID #134946, Dillon Hester, ERA DOTY REAL ESTATE MOUNTAIN HOME. Mountain Home MLS
 - $339,9004 bd3 ba3.2k sqft107 Indian Cir, Mountain Home, AR 72653For Sale
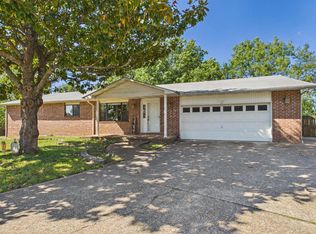 MLS ID #135207, Matt Hershberger, PEGLAR REAL ESTATE GROUP. Mountain Home MLS
