Rare opportunity in prestigious Indian Creek! Built in 2022, this like-new 4BR/3BA home is a hard-to-find gem. The open-concept floor plan is perfect for entertaining, featuring a chef’s kitchen with a large island, quartz countertops, tile backsplash, stainless appliances, and a walk-in pantry. Luxury vinyl plank flooring runs throughout the home for style and easy maintenance. The spacious primary suite offers dual vanities, a large walk-in tile shower, and an oversized walk-in closet with direct access to the utility room. Additional features include a 2-car garage, storage room, tornado shelter, and an in-ground sprinkler system. Modern construction, sought-after location, and exceptional value all come together in this beautiful home. Priced at just $499,900, this Indian Creek beauty is expected to sell quickly—schedule your showing today!
For sale
$499,900
2005 Osage Ln, Mountain Home, AR 72653
4beds
2,764sqft
Single Family Residence
Built in ----
-- sqft lot
$487,000 Zestimate®
$181/sqft
$-- HOA
What's special
Spacious primary suiteOversized walk-in closetLarge walk-in tile showerDual vanitiesOpen-concept floor planIn-ground sprinkler systemQuartz countertops
- 125 days
- 161
- 7
Zillow last checked:
Listing updated:
Listed by:
Angie Crider 870-404-7383,
PEGLAR REAL ESTATE GROUP 870-425-4300
Source: Mountain Home MLS,MLS#: 134459
Facts & features
Interior
Bedrooms & bathrooms
- Bedrooms: 4
- Bathrooms: 3
- Full bathrooms: 3
Heating
- Central, Electric
Cooling
- Central Air, Electric
Appliances
- Included: Dishwasher, Disposal, Refrigerator, Electric Range, Microwave, Washer, Dryer
- Laundry: Washer/Dryer Hookups
Features
- Basement: None
- Has fireplace: No
Interior area
- Total structure area: 2,764
- Total interior livable area: 2,764 sqft
Property
Parking
- Total spaces: 2
- Parking features: Garage
- Has garage: Yes
Details
- Parcel number: 00703293216
Construction
Type & style
- Home type: SingleFamily
- Property subtype: Single Family Residence
Materials
- Brick, Concrete Composite
Community & HOA
Community
- Subdivision: Indian Creek
Location
- Region: Mountain Home
Financial & listing details
- Price per square foot: $181/sqft
- Date on market: 6/16/2026
Estimated market value
$487,000
$463,000 - $511,000
$2,072/mo
Price history
| Date | Event | Price |
|---|---|---|
| 6/16/2026 | Listed for sale | $499,900-5.7%$181/sqft |
Source: Mountain Home MLS #134459 Report a problem | ||
| 6/15/2026 | Listing removed | -- |
Source: Owner Report a problem | ||
| 8/7/2025 | Listed for sale | $530,000+9.3%$192/sqft |
Source: Owner Report a problem | ||
| 4/5/2022 | Listed for sale | $485,000$175/sqft |
Source: Mountain Home MLS #123898 Report a problem | ||
Public tax history
Tax history is unavailable.
Monthly payment
Est. payment
Payment breakdown
Explore the cost of this home by adjusting the details. Changes won't be saved.Climate risks
Neighborhood: 72653
Similar homes
- $499,9004 bd3 ba2.6k sqft1911 Osage Ln, Mountain Home, AR 72653For Sale
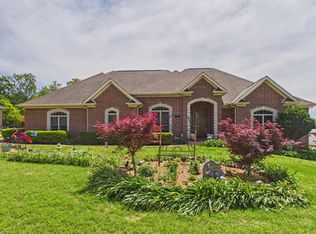 MLS ID #133981, Angie Crider, PEGLAR REAL ESTATE GROUP. Mountain Home MLS
 - $474,9004 bd3 ba3k sqft1601 Inverness Dr, Mountain Home, AR 72653For Sale
 MLS ID #134609, Heather Hendricks, ERA DOTY REAL ESTATE MOUNTAIN HOME. Mountain Home MLS
 - $475,0003 bd3 ba2.9k sqft96 Wood Creek Ct, Mountain Home, AR 72653For Sale
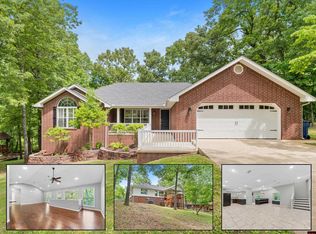 MLS ID #134280, Randi Hall, ERA DOTY REAL ESTATE MOUNTAIN HOME. Mountain Home MLS
 - $479,0003 bd2 ba2.9k sqft616 Leatherwood Dr, Mountain Home, AR 72653For Sale
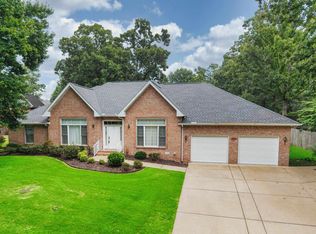 MLS ID #133168, Danny Porter, CENTURY 21 LeMAC REALTY. Mountain Home MLS
