The search is over, be ready to fall in love with this uniquely elegant home. Estate quality in established Indian Creek subdivision on 2 nice lots. 4 bedrooms, 2.5 baths, 3,780 sq feet, 2 car gar, circular driveway. New roof May 2026. Home has 2 levels of quality living. Foyer greets with a grand 2 story volume ceiling & drama of a sweeping wood & iron staircase. Plantation shutters, formal dining rm. is graced with a crystal chandelier. Living room features double french doors, vaulted ceiling, custom built-ins & engineered flooring. Primary is totally en'suite, 2 walk-in closets, double sink, shower and spa tub. Kitchen is a cook's dream, stainless, custom cabinets, granite, breakfast and "keeping room" complete with gas fireplace! Upper level 3 bedroom. Jack and Jill bath, media room, office plenty of storage. No need to leave home, inground saltwater pool, waterfall, deep end, new liner, concrete deck, privacy fenced, timber pergola, wired for sound, enjoy BBQ & entertaining.
For sale
Price cut: $7.5K (7/30)
$675,000
308 Holly Grove Dr, Mountain Home, AR 72653
4beds
3,780sqft
:
Get pre-qualified$4,244/mo
Single Family Residence
Built in ----
-- sqft lot
$657,800 Zestimate®
$179/sqft
$-- HOA
What's special
- 78 days |
- 537 |
- 25 |
Zillow last checked:
Listing updated:
Listed by:
Linda Zdora 870-405-0793,
CENTURY 21 LeMAC REALTY 870-425-6356,
Bob Zdora 870-405-5407
Source: Mountain Home MLS,MLS#: 134191
Facts & features
Interior
Bedrooms & bathrooms
- Bedrooms: 4
- Bathrooms: 3
- Full bathrooms: 2
- 1/2 bathrooms: 1
- Main level bedrooms: 1
Primary bedroom
- Level: Main
- Area: 272.81
- Dimensions: 20.33 x 13.42
Bedroom 2
- Level: Upper
- Area: 191.58
- Dimensions: 17.42 x 11
Bedroom 3
- Level: Upper
- Area: 132.24
- Dimensions: 11.42 x 11.58
Bedroom 4
- Level: Upper
- Area: 230.92
- Dimensions: 13.58 x 17
Dining room
- Level: Main
- Area: 124.67
- Dimensions: 11 x 11.33
Family room
- Level: Main
- Length: 16.33
Kitchen
- Level: Main
- Area: 224
- Dimensions: 14 x 16
Living room
- Level: Main
- Area: 260.67
- Dimensions: 17 x 15.33
Heating
- Central, Natural Gas
Cooling
- Electric, Central Air
Appliances
- Included: Dishwasher, Refrigerator, Gas Surface Unit, Wall Oven, Microwave, Washer, Dryer
- Laundry: Washer/Dryer Hookups
Features
- Basement: None
- Number of fireplaces: 1
- Fireplace features: One, Gas Log, Family Room
Interior area
- Total structure area: 3,780
- Total interior livable area: 3,780 sqft
Video & virtual tour
Property
Parking
- Total spaces: 2
- Parking features: Garage
- Has garage: Yes
Details
- Parcel number: 00703254112
- Other equipment: Generator
Construction
Type & style
- Home type: SingleFamily
- Property subtype: Single Family Residence
Materials
- Brick
Community & HOA
Community
- Subdivision: Indian Creek
Location
- Region: Mountain Home
Financial & listing details
- Price per square foot: $179/sqft
- Tax assessed value: $452,550
- Annual tax amount: $3,372
- Date on market: 5/15/2026
Estimated market value
$657,800
$625,000 - $691,000
$2,870/mo
Price history
| Date | Event | Price |
|---|---|---|
| 7/30/2026 | Price change | $675,000-1.1%$179/sqft |
Source: Mountain Home MLS #134191 Report a problem | ||
| 6/11/2026 | Price change | $682,500-2.1%$181/sqft |
Source: Mountain Home MLS #134191 Report a problem | ||
| 5/15/2026 | Listed for sale | $697,000+54.9%$184/sqft |
Source: Mountain Home MLS #134191 Report a problem | ||
| 11/13/2019 | Sold | $450,000-5.2%$119/sqft |
Source: Public Record Report a problem | ||
| 8/14/2019 | Listed for sale | $474,900+1964.8%$126/sqft |
Source: PEGLAR REAL ESTATE GROUP #117660 Report a problem | ||
| 2/27/1998 | Sold | $23,000-23.3%$6/sqft |
Source: Public Record Report a problem | ||
| 1/5/1995 | Sold | $30,000$8/sqft |
Source: Public Record Report a problem | ||
Public tax history
| Year | Property taxes | Tax assessment |
|---|---|---|
| 2025 | $3,372 +16.3% | $83,140 +4.3% |
| 2024 | $2,899 +2.6% | $79,680 +9.5% |
| 2023 | $2,827 +3.6% | $72,760 |
| 2022 | $2,729 +5.7% | $72,760 +5% |
| 2021 | $2,581 | $69,300 |
| 2020 | $2,581 +3.1% | $69,300 |
| 2019 | $2,504 +4.6% | $69,300 |
| 2018 | $2,395 | $69,300 |
| 2017 | $2,395 | $69,300 +3.3% |
| 2016 | $2,395 +0.8% | $67,070 |
| 2015 | $2,377 | $67,070 |
| 2014 | $2,377 -6% | $67,070 |
| 2013 | $2,529 | $67,070 |
| 2012 | -- | $67,070 -17.1% |
| 2011 | $3,107 | $80,880 +11% |
| 2010 | -- | $72,880 +12.4% |
| 2009 | -- | $64,830 |
| 2008 | -- | $64,830 |
| 2007 | -- | $64,830 +1.1% |
| 2006 | -- | $64,130 |
Find assessor info on the county website
Monthly payment
Est. payment
Payment breakdown
Explore the cost of this home by adjusting the details. Changes won't be saved.Climate risks
Neighborhood: 72653
Nearby schools
GreatSchools rating
- NAMountain Home KindergartenGrades: PK-KDistance: 1.4 mi
- 8/10Pinkston Middle SchoolGrades: 6-7Distance: 1.5 mi
- 6/10Mtn Home High Career AcademicsGrades: 8-12Distance: 2.3 mi
- $369,400-- bd2 ba2.6k sqft1909 Osage Ln, Mountain Home, AR 72653Off Market
- $499,9004 bd3 ba2.6k sqft1911 Osage Ln, Mountain Home, AR 72653For Sale
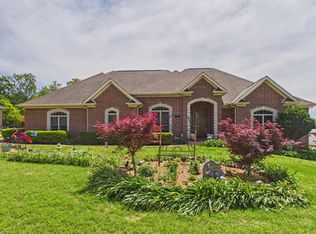
- $40,000-- bd-- ba-- sqftOsage Ln, Mountain Home, AR 72653Off Market
- $35,000-- bd-- ba-- sqftOsage Ln, Mountain Home, AR 72653Off Market
- $365,5003 bd2 ba2.1k sqft2001 Brentwood Dr, Mountain Home, AR 72653Off Market
- $483,500-- bd3 ba3k sqft1903 Brentwood Dr, Mountain Home, AR 72653Off Market
- $487,9003 bd2 ba2.8k sqft1913 Osage Ln, Mountain Home, AR 72653Off Market
- $390,0003 bd2 ba2.5k sqft307 Holly Grove Dr, Mountain Home, AR 72653Off Market
A local agent can set up tours, give advice and negotiate with sellers.
A local lender can help you make sure your offer is ready when you are.
Similar homes
- $675,0005 bd3 ba4.2k sqft2027 Shadow Oak Dr, Mountain Home, AR 72653For Sale
 MLS ID #134166, Heather Hendricks, ERA DOTY REAL ESTATE MOUNTAIN HOME. Mountain Home MLS
 - $649,0003 bd3 ba2.8k sqft543 Green Valley Dr, Mountain Home, AR 72653For Sale
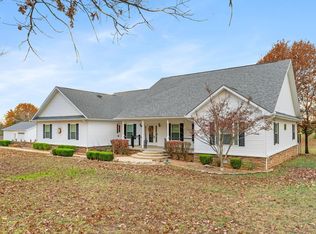 MLS ID #134312, Tammy Goar, BEAMAN REALTY. Mountain Home MLS
 - $749,9005 bd4 ba5.2k sqft392 Brunson Ln, Mountain Home, AR 72653For Sale
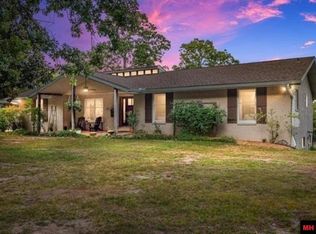 MLS ID #133745, Danny Porter, CENTURY 21 LeMAC REALTY. Mountain Home MLS
 - $499,9004 bd3 ba2.6k sqft1911 Osage Ln, Mountain Home, AR 72653For SaleMLS ID #133981, Angie Crider, PEGLAR REAL ESTATE GROUP. Mountain Home MLS
- $699,5004 bd5 ba3.7k sqft32 Belle Cove Ln, Mountain Home, AR 72653For SaleMLS ID #132642, Chris Feliccia, ERA DOTY REAL ESTATE MOUNTAIN HOME. Mountain Home MLS
- $499,0004 bd3 ba3k sqft1601 Inverness Dr, Mountain Home, AR 72653For SaleMLS ID #134609, Heather Hendricks, ERA DOTY REAL ESTATE MOUNTAIN HOME. Mountain Home MLS
- $539,9004 bd5 ba3.8k sqft1816 Pinetree Ln, Mountain Home, AR 72653For SaleMLS ID #134433, Randy Worlow, WORLOW LAND COMPANY. Mountain Home MLS
- $590,0005 bd4 ba4.1k sqft188 County Road 537, Mountain Home, AR 72653For SaleMLS ID #133868, Dillon Hester, ERA DOTY REAL ESTATE MOUNTAIN HOME. Mountain Home MLS
- $485,0003 bd3 ba2.3k sqft3051 Old Tracy Rd, Mountain Home, AR 72653For SaleMLS ID #134828, Richard Douglass, CENTURY 21 LeMAC EAST. Mountain Home MLS
- $549,9993 bd3 ba3.4k sqft1003 County Road 619, Mountain Home, AR 72653For Sale By Owner
- $525,0004 bd3 ba3k sqft1321 Webber Rd, Mountain Home, AR 72653For SaleMLS ID #134042, Joey Peglar, PEGLAR REAL ESTATE GROUP. Mountain Home MLS
- $479,0004 bd3 ba2.9k sqft314 Oak Summit Dr, Mountain Home, AR 72653For SaleMLS ID #134499, Donald Burns, CENTURY 21 LeMAC EAST. Mountain Home MLS
- $495,0003 bd4 ba2.6k sqft1819 Fairway Dr, Mountain Home, AR 72653For Sale
 MLS ID #26010812, Kimberly Koenen, Southern Breeze Real Estate. CARMLS
 - $935,0004 bd5 ba4.8k sqft180 Oak Tree Ter, Mountain Home, AR 72653For SaleMLS ID #132118, Linda Zdora, CENTURY 21 LeMAC REALTY. Mountain Home MLS
- $674,9003 bd2 ba3.4k sqft161 Jaguar Dr, Mountain Home, AR 72653For SaleMLS ID #132807, April Bentley, ERA DOTY REAL ESTATE MOUNTAIN HOME. Mountain Home MLS
- $499,0003 bd3 ba2.9k sqft96 Wood Creek Ct, Mountain Home, AR 72653For SaleMLS ID #134280, Randi Hall, ERA DOTY REAL ESTATE MOUNTAIN HOME. Mountain Home MLS
- $444,9004 bd4 ba5.4k sqft2012 Franklin Ave, Mountain Home, AR 72653For SaleMLS ID #134275, Dauna Powell, PEGLAR REAL ESTATE GROUP. Mountain Home MLS
- $859,9004 bd3 ba4k sqft149 Candlewick Ln, Mountain Home, AR 72653For SaleMLS ID #133472, Stephanie Walker, PEGLAR REAL ESTATE GROUP. Mountain Home MLS
- $660,0003 bd3 ba2.6k sqft343 County Road 638, Mountain Home, AR 72653For SaleMLS ID #133505, Steve Burges, BAXTER REAL ESTATE COMPANY. Mountain Home MLS
- $549,0004 bd3 ba2.9k sqft275 Misty Ln, Mountain Home, AR 72653For SaleMLS ID #1353922, Angela Ballard, Coldwell Banker Harris McHaney & Faucette-Harrison. ArkansasOne MLS
