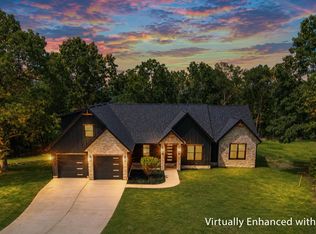
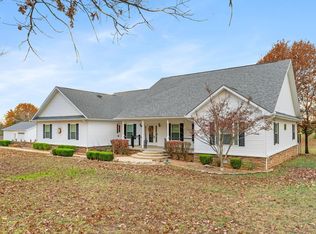
Space, style, and versatility come together in this beautifully designed 4 bedroom, 3 bath home offering 2,500 sq ft of open-concept living built in 2024. The kitchen shines with a large granite island, walk-in pantry, and seamless flow into the main living area—perfect for entertaining. Luxury vinyl plank flooring runs throughout for durability and elegance. The spacious primary suite features a walk-in tile shower, soaking tub, dual vanities, and a large walk-in closet. A bonus room with full bath offers flexibility as a 5th bedroom, guest suite, or mother-in-law quarters. Situated on 2.95 acres m/l with a huge privacy-fenced backyard, there’s room to relax and roam. Exterior highlights include brick and Hardie board siding and a 2-car attached garage. Ideally located seconds from Norfork Lake and Tracy Ferry Marina, and in the Mountain Home School District—enjoy the perfect blend of lake living and convenience!
For sale
$599,000
850 Swiss Mountain Dr, Mountain Home, AR 72653
4beds
2,518sqft
:
Get pre-qualified$3,728/mo
Single Family Residence
Built in ----
2.95 Acres Lot
$578,500 Zestimate®
$238/sqft
$-- HOA
What's special
Spacious primary suiteLarge walk-in closetWalk-in tile showerDual vanitiesSoaking tubHuge privacy-fenced backyardWalk-in pantry
- 140 days |
- 240 |
- 8 |
Zillow last checked:
Listing updated:
Listed by:
Joey Peglar 870-421-1233,
PEGLAR REAL ESTATE GROUP 870-425-4300
Source: Mountain Home MLS,MLS#: 133682
Facts & features
Interior
Bedrooms & bathrooms
- Bedrooms: 4
- Bathrooms: 3
- Full bathrooms: 3
Heating
- Central, Electric, Heat Pump
Cooling
- Central Air, Electric, Heat Pump
Appliances
- Included: Dishwasher, Disposal, Refrigerator, Electric Range, Microwave
- Laundry: Washer/Dryer Hookups
Features
- Basement: None
- Has fireplace: No
Interior area
- Total structure area: 2,518
- Total interior livable area: 2,518 sqft
Video & virtual tour
Property
Parking
- Total spaces: 2
- Parking features: Garage
- Has garage: Yes
Lot
- Size: 2.95 Acres
Details
- Parcel number: 01011219030
Construction
Type & style
- Home type: SingleFamily
- Property subtype: Single Family Residence
Materials
- Brick, Concrete Composite
Community & HOA
Community
- Subdivision: The Summit
Location
- Region: Mountain Home
Financial & listing details
- Price per square foot: $238/sqft
- Tax assessed value: $358,500
- Annual tax amount: $4,007
- Date on market: 3/23/2026
Estimated market value
$578,500
$550,000 - $607,000
$2,472/mo
Price history
| Date | Event | Price |
|---|---|---|
| 3/23/2026 | Listed for sale | $599,000+5.3%$238/sqft |
Source: Mountain Home MLS #133682 Report a problem | ||
| 8/18/2025 | Sold | $569,000-2.7%$226/sqft |
Source: Mountain Home MLS #131567 Report a problem | ||
| 6/2/2025 | Listed for sale | $585,000+6.4%$232/sqft |
Source: Mountain Home MLS #131567 Report a problem | ||
| 2/18/2025 | Sold | $550,000$218/sqft |
Source: Public Record Report a problem | ||
| 7/31/2024 | Sold | $550,000$218/sqft |
Source: Mountain Home MLS #128997 Report a problem | ||
| 6/12/2024 | Listed for sale | $550,000+2650%$218/sqft |
Source: Mountain Home MLS #128997 Report a problem | ||
| 6/27/2023 | Sold | $20,000-29.8%$8/sqft |
Source: Public Record Report a problem | ||
| 9/13/2021 | Sold | $28,500$11/sqft |
Source: Public Record Report a problem | ||
Public tax history
| Year | Property taxes | Tax assessment |
|---|---|---|
| 2025 | $4,007 +0% | $71,700 |
| 2024 | $4,007 +1692.5% | $71,700 +1692.5% |
| 2023 | $224 | $4,000 |
| 2022 | $224 +76.3% | $4,000 +100% |
| 2021 | $127 +13.4% | $2,000 |
| 2020 | $112 | $2,000 |
| 2019 | $112 +9.8% | $2,000 |
| 2018 | $102 | $2,000 |
| 2017 | $102 | $2,000 -71.4% |
| 2016 | $102 -71.4% | $7,000 |
| 2015 | $356 | $7,000 |
| 2014 | $356 +10.9% | $7,000 |
| 2013 | $321 | $7,000 |
| 2012 | -- | $7,000 |
| 2010 | -- | $7,000 |
Find assessor info on the county website
Monthly payment
Est. payment
Payment breakdown
Explore the cost of this home by adjusting the details. Changes won't be saved.Climate risks
Neighborhood: 72653
Getting around
0 / 100
Car-DependentNearby schools
GreatSchools rating
- 7/10Arrie Goforth Elementary SchoolGrades: PK-6Distance: 6.6 mi
- 6/10Norfork High SchoolGrades: 7-12Distance: 6.7 mi
- $465,8003 bd2 ba2.3k sqft814 Swiss Mountain Dr, Mountain Home, AR 72653Off Market

- $388,000-- bd2 ba1.9k sqft1174 Sycamore Springs Rd, Mountain Home, AR 72653Off Market
- $295,300-- bd2 ba1.7k sqft1020 Sycamore Springs Rd, Mountain Home, AR 72653Off Market
- $20,000-- bd-- ba-- sqftSwiss Mountain Dr, Mountain Home, AR 72653Off Market
- $44,500-- bd-- ba-- sqftSwiss Mountain Dr, Mountain Home, AR 72653Sold
- $10,000-- bd-- ba-- sqftSwiss Mountain Dr, Mountain Home, AR 72653Off Market
- $35,000-- bd-- ba-- sqftSwiss Mountain Dr, Mountain Home, AR 72653Sold
- $40,000-- bd-- ba-- sqftSwiss Mountain Dr, Mountain Home, AR 72653Off Market
A local agent can set up tours, give advice and negotiate with sellers.
A local lender can help you make sure your offer is ready when you are.
Similar homes
- $649,5004 bd4 ba2.8k sqft59 Denmark Cir, Mountain Home, AR 72653For Sale
 MLS ID #134616, Mindy Fulcher, RIVERWALK REAL ESTATE. Mountain Home MLS
 - $549,0004 bd3 ba2.9k sqft275 Misty Ln, Mountain Home, AR 72653For Sale
 MLS ID #1353922, Angela Ballard, Coldwell Banker Harris McHaney & Faucette-Harrison. ArkansasOne MLS
 - $595,0003 bd3 ba2.2k sqft260 Shipps Landing Ct, Norfork, AR 72658For Sale
 MLS ID #134893, Joey Peglar, PEGLAR REAL ESTATE GROUP. Mountain Home MLS
 - $649,0003 bd3 ba2.8k sqft543 Green Valley Dr, Mountain Home, AR 72653For Sale
 MLS ID #134312, Tammy Goar, BEAMAN REALTY. Mountain Home MLS
 - $599,0004 bd3 ba3k sqft23 Doral Ct, Mountain Home, AR 72653For SaleMLS ID #134895, Joey Peglar, PEGLAR REAL ESTATE GROUP. Mountain Home MLS
- $624,0004 bd4 ba2.6k sqft197 Shoreleave Ln, Elizabeth, AR 72531For SaleMLS ID #10131146, Mandy Foster, Westbrook & Reeves Real Estate. Northeast Arkansas BOR
- $549,9993 bd3 ba3.4k sqft1003 County Road 619, Mountain Home, AR 72653For Sale By Owner
- $599,9004 bd4 ba2.8k sqft744 Rodney Rd, Calico Rock, AR 72519For SaleMLS ID #133177, Dauna Powell, PEGLAR REAL ESTATE GROUP. Mountain Home MLS
- $575,0004 bd3 ba2.1k sqft125 Sunny Ln, Mountain Home, AR 72653For SaleMLS ID #133755, Alex Stubenfoll, BEAMAN REALTY. Mountain Home MLS
- $519,0004 bd4 ba2.7k sqft26 Hickory Heights Dr, Mountain Home, AR 72653For SaleMLS ID #134180, Morgan Sharp, REMAX TWIN LAKES. Mountain Home MLS
- $499,0003 bd3 ba2.9k sqft96 Wood Creek Ct, Mountain Home, AR 72653For SaleMLS ID #134280, Randi Hall, ERA DOTY REAL ESTATE MOUNTAIN HOME. Mountain Home MLS
- $525,0004 bd3 ba3k sqft1321 Webber Rd, Mountain Home, AR 72653For SaleMLS ID #134042, Joey Peglar, PEGLAR REAL ESTATE GROUP. Mountain Home MLS
- $369,9004 bd3 ba3k sqft172 Clements Dr, Mountain Home, AR 72653For SaleMLS ID #134875, Jared Allen, PEGLAR REAL ESTATE GROUP. Mountain Home MLS
- $359,9952 bd1 ba1.6k sqft299 County Road 56, Gassville, AR 72653For SaleMLS ID #134911, Tim Walker, PEGLAR REAL ESTATE GROUP. Mountain Home MLS
- $389,9003 bd3 ba2.2k sqft253 Woodridge Dr, Mountain Home, AR 72653For SaleMLS ID #134607, Morgan Sharp, REMAX TWIN LAKES. Mountain Home MLS
- $425,0003 bd3 ba2k sqft187 Misty Ln, Mountain Home, AR 72653For SaleMLS ID #132742, Melody Walker, PEGLAR REAL ESTATE GROUP. Mountain Home MLS
- $499,9004 bd3 ba2.6k sqft1911 Osage Ln, Mountain Home, AR 72653For SaleMLS ID #133981, Angie Crider, PEGLAR REAL ESTATE GROUP. Mountain Home MLS
- $369,9003 bd2 ba2k sqft1900 County Road 604, Mountain Home, AR 72653For SaleMLS ID #134657, Lori Lawhead, PEGLAR REAL ESTATE GROUP. Mountain Home MLS
- $485,0004 bd3 ba2.8k sqft712 Hillcrest St, Flippin, AR 72634For SaleMLS ID #134897, Alex Hoffmann, REMAX TWIN LAKES. Mountain Home MLS
- $499,9004 bd3 ba2.7k sqft2005 Osage Ln, Mountain Home, AR 72653For SaleMLS ID #134459, Angie Crider, PEGLAR REAL ESTATE GROUP. Mountain Home MLS
