Welcome to luxury living in one of Mountain Home's most prestigious subdivisions – The Summit. New construction home near the lake, blends everyday comfort with weekend escape. With 4 bedrooms and 4 full bathrooms, there's room for family, and guests. A striking dark exterior with stone accents delivers unforgettable curb appeal. Inside, an open living area features a striking fireplace, high ceilings, and natural light. The kitchen boasts custom cabinetry, quartz countertops, stainless appliances, a spacious island, and a hidden walk-in pantry. The covered patio offers lovely views for entertaining or quiet evenings. The primary suite features heated bathroom floors, a custom tiled shower, soaking tub, walk-in closet, and laundry connectivity. Split-bedroom floor plan ensures privacy, while the upstairs bonus room with its own full bath offers lots of possibilities. Smart features include a tankless water heater, buried propane tank, underground utilities, and fiber internet.
For sale
Price cut: $38.6K (9/15)
$599,900
59 Denmark Cir, Mountain Home, AR 72653
4beds
2,865sqft
Single Family Residence
Built in ----
-- sqft lot
$584,500 Zestimate®
$209/sqft
$-- HOA
What's special
Spacious islandPrimary suiteSplit-bedroom floor planWalk-in closetHeated bathroom floorsLaundry connectivityCustom tiled shower
- 102 days
- 344
- 35
Zillow last checked:
Listing updated:
Listed by:
Mindy Fulcher 870-761-2121,
RIVERWALK REAL ESTATE 870-467-7653
Source: Mountain Home MLS,MLS#: 134616
Facts & features
Interior
Bedrooms & bathrooms
- Bedrooms: 4
- Bathrooms: 4
- Full bathrooms: 4
Heating
- Central, Propane
Cooling
- Central Air, Electric
Appliances
- Included: Dishwasher, Refrigerator, Gas Range, Microwave
Features
- Basement: None
- Number of fireplaces: 1
- Fireplace features: One, Living Room
Interior area
- Total structure area: 2,865
- Total interior livable area: 2,865 sqft
Video & virtual tour
Property
Parking
- Total spaces: 2
- Parking features: Garage
- Has garage: Yes
Details
- Parcel number: 01011219013
Construction
Type & style
- Home type: SingleFamily
- Property subtype: Single Family Residence
Materials
- Stone, Wood Siding
Community & HOA
Community
- Subdivision: The Summit
Location
- Region: Mountain Home
Financial & listing details
- Price per square foot: $209/sqft
- Tax assessed value: $10,000
- Annual tax amount: $112
- Date on market: 7/3/2026
Estimated market value
$584,500
$555,000 - $614,000
$2,147/mo
Price history
| Date | Event | Price |
|---|---|---|
| 9/15/2026 | Price change | $599,900-6%$209/sqft |
Source: Mountain Home MLS #134616 Report a problem | ||
| 8/24/2026 | Price change | $638,500-1.7%$223/sqft |
Source: Mountain Home MLS #134616 Report a problem | ||
| 7/3/2026 | Listed for sale | $649,500$227/sqft |
Source: Mountain Home MLS #134616 Report a problem | ||
| 6/30/2026 | Listing removed | $649,500$227/sqft |
Source: Mountain Home MLS #133398 Report a problem | ||
| 6/19/2026 | Price change | $649,500-0.1%$227/sqft |
Source:  CARMLS #26006374 Report a problem CARMLS #26006374 Report a problem | ||
| 4/27/2026 | Price change | $649,900-2.6%$227/sqft |
Source: Mountain Home MLS #133398 Report a problem | ||
| 3/18/2026 | Price change | $667,500-0.1%$233/sqft |
Source: Mountain Home MLS #133398 Report a problem | ||
| 2/19/2026 | Listed for sale | $668,000+2868.9%$233/sqft |
Source: Mountain Home MLS #133398 Report a problem | ||
| 12/6/2024 | Sold | $22,500-50%$8/sqft |
Source: Public Record Report a problem | ||
| 8/28/2024 | Sold | $45,000+25%$16/sqft |
Source: Public Record Report a problem | ||
| 2/11/2006 | Sold | $36,000$13/sqft |
Source: Public Record Report a problem | ||
Public tax history
| Year | Property taxes | Tax assessment |
|---|---|---|
| 2025 | $112 | $2,000 |
| 2024 | $112 | $2,000 |
| 2023 | $112 | $2,000 |
| 2022 | $112 | $2,000 |
| 2021 | $112 | $2,000 |
| 2020 | $112 | $2,000 |
| 2019 | $112 +9.8% | $2,000 |
| 2018 | $102 | $2,000 |
| 2017 | $102 | $2,000 -71.4% |
| 2016 | $102 -71.4% | $7,000 |
| 2015 | $356 | $7,000 |
| 2014 | $356 +10.9% | $7,000 |
| 2013 | $321 | $7,000 |
| 2012 | -- | $7,000 |
| 2010 | -- | $7,000 |
| 2009 | -- | $7,000 |
Find assessor info on the county website
Monthly payment
Est. payment
Payment breakdown
Explore the cost of this home by adjusting the details. Changes won't be saved.Climate risks
Neighborhood: 72653
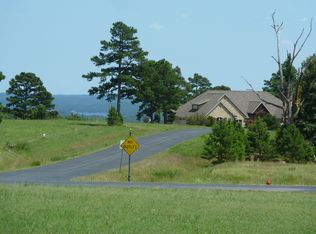

Similar homes
- $695,0004 bd3 ba3.1k sqft98 Lake Heights Dr, Mountain Home, AR 72653For Sale
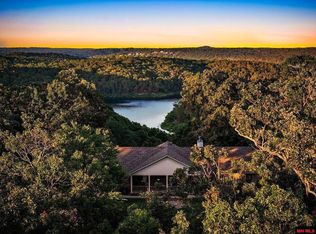 MLS ID #135368, Jared Allen, PEGLAR REAL ESTATE GROUP. Mountain Home MLS
 - $471,5004 bd3 ba2.9k sqft314 Oak Summit Dr, Mountain Home, AR 72653For Sale
 MLS ID #134499, Donald Burns, CENTURY 21 LeMAC EAST. Mountain Home MLS
 - $570,0005 bd4 ba4.1k sqft188 County Road 537, Mountain Home, AR 72653For Sale
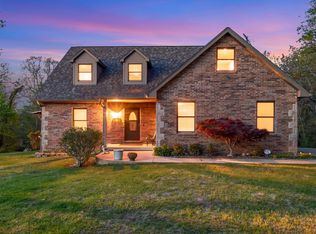 MLS ID #133868, Dillon Hester, ERA DOTY REAL ESTATE MOUNTAIN HOME. Mountain Home MLS
 - $599,9003 bd3 ba2.7k sqft205 Cooper Kate Trl, Norfork, AR 72658For Sale
 MLS ID #134276, Kim Koenen, SOUTHERN BREEZE REAL ESTATE. Mountain Home MLS
