113 Charleston Place
Mountain Home, AR 72653
4 bds, 3 ba, Total 2402 sqft,
A newer modern farmhouse, built in 2024, featuring classic elements like shiplap, wide-plank style flooring, farmhouse sinks throughout, exposed faucets with double cross handles, vaulted ceilings, 9’ and 10’ plus ceilings, and barn doors. This contemporary luxury includes a huge kitchen island, quartzite block countertops, and a walk-in pantry with built-in shelving. High-end appliances (Frigidaire Gallery), vaulted ceilings, and a floor-to-ceiling brick and shiplap fireplace. Includes expansive covered porches and large windows for natural light, blending rustic charm with modern amenities. A soothing neutral palette paired with vintage accents brings rustic charm, while abundant natural light adds a sense of luxury, tranquility, and practical comfort.
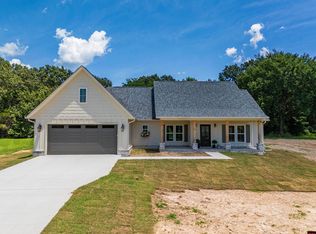
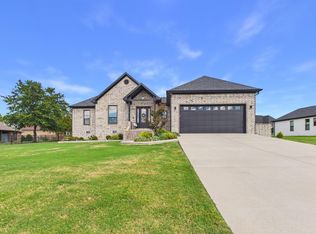
Exterior: Board-and-batten siding, brick accents, and large covered porches. This hallmark of the modern farmhouse blends traditional rustic appeal with clean, contemporary lines.
Kitchen: Great island, quartzite block countertops, farmhouse sink with touchless faucet. High-end appliances, a walk-in pantry with built-in shelving. A textured brick backsplash with a custom shiplap vent hood cover. Includes a coffee bar, island seating, and lots of cabinet storage.
Living Area: Soaring vaulted ceilings, floor-to-ceiling brick fireplace with a rustic mantle. The fireplace creates a focal point featuring textured brick at the base, framing the gas firebox, and extending upward to the ceiling with shiplap, creating a cozy yet grand feel. One “wall of windows” maximizes the natural light, blending the indoor and outdoor space for an open feel.
Master Suite: This blend of spaciousness, rustic charm, and modern farmhouse style features a vaulted ceiling, and a stylish barn door provides a unique entry to the ensuite bath and a spacious walk-in custom-designed closet. All this creates an open yet defined retreat.
Master Suite Bath: Large walk-in shower with exposed-shower faucet set, rainfall shower head, with double cross handles. This faucet design has a classic farmhouse appeal with modern convenience found throughout the home. A shiplap wall with a large window behind a free-standing tub with another exposed faucet set. Combined with a rustic farmhouse-style two sink basin with a large center make-up table, maintains a cohesive aesthetic.
For sale by owner
Price cut: $10K (8/3)
$579,999
113 Charleston Pl, Mountain Home, AR 72653
4beds
2,310sqft
SingleFamily
Built in 2024
0.67 Acres Lot
$-- Zestimate®
$251/sqft
$-- HOA
Overview
What the owner loves about this home
This home is tucked away in a peaceful, small subdivision. This property offers the charm of a quiet neighborhood with minimal traffic and a true sense of privacy. Situated on a cul-de-sac, the home benefits from a low-traffic setting ideal for relaxed living. The surrounding area features several newer homes, creating a cohesive and well-maintained streetscape. Residents enjoy a calm, inviting atmosphere while still being conveniently located near everyday amenities—making it a perfect balance of comfort, community, and convenience.
- 172 days
- 295
- 19
Listed by:
Property Owner (870) 404-2553
Facts & features
Interior
Bedrooms & bathrooms
- Bedrooms: 4
- Bathrooms: 3
- Full bathrooms: 2
- 1/2 bathrooms: 1
Heating
- Forced air, Gas
Cooling
- Central
Appliances
- Included: Dishwasher, Dryer, Garbage disposal, Microwave, Range / Oven, Refrigerator, Washer
Features
- Flooring: Laminate
- Basement: None
- Has fireplace: Yes
Interior area
- Total interior livable area: 2,310 sqft
Video & virtual tour
Property
Parking
- Total spaces: 2
- Parking features: Garage - Attached
Features
- Exterior features: Shingle, Wood products, Brick
- View description: None
Lot
- Size: 0.67 Acres
Details
- Parcel number: 00211256003
Construction
Type & style
- Home type: SingleFamily
Materials
- Frame
- Foundation: Slab
- Roof: Asphalt
Condition
- New construction: No
- Year built: 2024
Community & HOA
Location
- Region: Mountain Home
Financial & listing details
- Price per square foot: $251/sqft
- Tax assessed value: $339,500
- Annual tax amount: $2,365
- Date on market: 5/2/2026
Estimated market value
Not available
Estimated sales range
Not available
$2,217/mo
Price history
| Date | Event | Price |
|---|---|---|
| 8/3/2026 | Price change | $579,999-1.7%$251/sqft |
Source: Owner Report a problem | ||
| 5/2/2026 | Listed for sale | $589,999$255/sqft |
Source: Owner Report a problem | ||
Public tax history
| Year | Property taxes | Tax assessment |
|---|---|---|
| 2025 | $2,365 -20.2% | $67,900 |
| 2024 | $2,965 +579% | $67,900 +579% |
| 2023 | $437 | $10,000 |
| 2022 | $437 | $10,000 |
Find assessor info on the county website
Monthly payment
Est. payment
Payment breakdown
Explore the cost of this home by adjusting the details. Changes won't be saved.Climate risks
Neighborhood: 72653

Similar homes
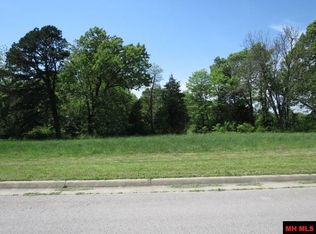
- $475,0003 bd3 ba2.6k sqft178 Breckenridge Ct, Mountain Home, AR 72653For Sale
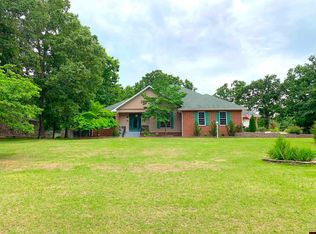 MLS ID #134215, Mary Ann Caster, ERA DOTY REAL ESTATE MOUNTAIN HOME. Mountain Home MLS
 - $564,9003 bd2 ba3.4k sqft218 Robin Hood Cir, Mountain Home, AR 72653For Sale By Owner

- $454,9005 bd3 ba3.3k sqft10 Stonehedge Dr, Mountain Home, AR 72653For Sale
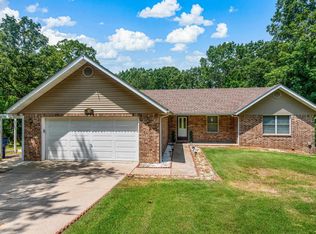 MLS ID #134868, Chris Feliccia, ERA DOTY REAL ESTATE MOUNTAIN HOME. Mountain Home MLS
 - $549,9004 bd2 ba2.3k sqft28 Colonial Ct, Mountain Home, AR 72653For Sale
 MLS ID #135315, Angie Crider, PEGLAR REAL ESTATE GROUP. Mountain Home MLS
