Discover your dream home in this stunning newer Craftsman-style home, perfectly situated on 4.68 acres m/l of serene countryside. This property beautifully combines classic charm with modern amenities, featuring a spacious split floor plan, 10-foot ceilings, energy efficient with a 3-zone system, 3 generous bedrooms w/walk-in closets & an additional hobby room that can easily serve as a 4th bedroom upstairs. The gourmet kitchen includes Corian counter tops, a lrg. walk-in pantry, while the covered porch & deck offer perfect spots for enjoying peaceful mornings with scenic views. Gardening enthusiasts will love the garden beds, and a poured pad for a 30 x 30 shop provides flexibility for hobbies or additional storage. Explore the property via walking paths, ideal for leisurely strolls or dirtbike riding. With no restrictions on the land, you have the freedom to personalize your property. This Craftsman-style home is a unique blend of comfort and style.
For sale
Price cut: $4.9K (9/17)
$535,000
180 Mc #7065, Flippin, AR 72634
3beds
2,604sqft
Single Family Residence
Built in ----
4.68 Acres Lot
$528,600 Zestimate®
$205/sqft
$-- HOA
What's special
Garden bedsSpacious split floor planWalking pathsCorian counter topsCovered porch and deckGourmet kitchen
- 272 days
- 139
- 8
Zillow last checked:
Listing updated:
Listed by:
Danette Stubenfoll 870-404-5879,
BEAMAN REALTY 870-431-5252
Source: Mountain Home MLS,MLS#: 133198
Facts & features
Interior
Bedrooms & bathrooms
- Bedrooms: 3
- Bathrooms: 2
- Full bathrooms: 2
- Main level bedrooms: 3
Primary bedroom
- Level: Main
- Area: 195
- Dimensions: 15 x 13
Bedroom 2
- Level: Main
- Area: 141.56
- Dimensions: 12.58 x 11.25
Bedroom 3
- Level: Main
- Area: 142.71
- Dimensions: 12.5 x 11.42
Bedroom 4
- Level: Upper
- Area: 286
- Dimensions: 26 x 11
Dining room
- Level: Main
- Area: 139.69
- Dimensions: 12.42 x 11.25
Kitchen
- Level: Main
- Area: 180
- Dimensions: 18 x 10
Living room
- Level: Main
- Area: 366
- Dimensions: 20.33 x 18
Heating
- Central, Electric
Cooling
- Central Air, Electric
Appliances
- Included: Dishwasher, Disposal, Refrigerator, Electric Range, Microwave
- Laundry: Washer/Dryer Hookups
Features
- Basement: None
- Has fireplace: No
Interior area
- Total structure area: 2,604
- Total interior livable area: 2,604 sqft
Video & virtual tour
Property
Parking
- Total spaces: 2
- Parking features: Garage
- Has garage: Yes
Lot
- Size: 4.68 Acres
Details
- Parcel number: 001 02011 000
Construction
Type & style
- Home type: SingleFamily
- Property subtype: Single Family Residence
Materials
- Concrete Composite
Community & HOA
Community
- Subdivision: None
Location
- Region: Flippin
Financial & listing details
- Price per square foot: $205/sqft
- Date on market: 1/13/2026
Estimated market value
$528,600
$502,000 - $555,000
$1,977/mo
Price history
| Date | Event | Price |
|---|---|---|
| 9/17/2026 | Price change | $535,000-0.9%$205/sqft |
Source: Mountain Home MLS #133198 Report a problem | ||
| 8/13/2026 | Price change | $539,900-1.1%$207/sqft |
Source: Mountain Home MLS #133198 Report a problem | ||
| 7/16/2026 | Price change | $545,900-0.7%$210/sqft |
Source: Mountain Home MLS #133198 Report a problem | ||
| 6/29/2026 | Price change | $550,000-1.6%$211/sqft |
Source: Mountain Home MLS #133198 Report a problem | ||
| 6/4/2026 | Price change | $559,000-1.1%$215/sqft |
Source: Mountain Home MLS #133198 Report a problem | ||
| 5/7/2026 | Price change | $565,500-0.8%$217/sqft |
Source: Mountain Home MLS #133198 Report a problem | ||
| 2/27/2026 | Price change | $569,900-1.6%$219/sqft |
Source: Mountain Home MLS #133198 Report a problem | ||
| 2/19/2026 | Price change | $579,000-1%$222/sqft |
Source: Mountain Home MLS #133198 Report a problem | ||
| 1/13/2026 | Listed for sale | $584,900+11.4%$225/sqft |
Source: Mountain Home MLS #133198 Report a problem | ||
| 7/9/2024 | Listed for sale | $525,000+1.9%$202/sqft |
Source: Mountain Home MLS #126728 Report a problem | ||
| 7/2/2024 | Sold | $515,000-1.9%$198/sqft |
Source: Mountain Home MLS #126728 Report a problem | ||
| 7/5/2023 | Listed for sale | $525,000$202/sqft |
Source: Mountain Home MLS #126728 Report a problem | ||
Public tax history
Tax history is unavailable.
Monthly payment
Est. payment
Payment breakdown
Explore the cost of this home by adjusting the details. Changes won't be saved.Climate risks
Neighborhood: 72634
Similar homes
- $389,0004 bd2 ba2.6k sqft2366 Mc #6064, Flippin, AR 72634For Sale
 MLS ID #135046, Jared Allen, PEGLAR REAL ESTATE GROUP. Mountain Home MLS
 - $308,9003 bd3 ba3.1k sqft203 Mc #7043, Flippin, AR 72634For Sale
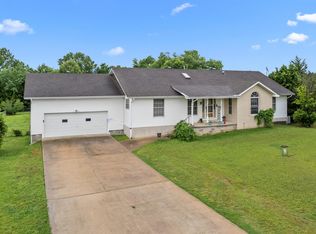 MLS ID #134238, Tammy Goar, BEAMAN REALTY. Mountain Home MLS
 - $649,9003 bd3 ba1.5k sqft5061 Mc #7001, Flippin, AR 72634For Sale
 MLS ID #134778, Joey Peglar, PEGLAR REAL ESTATE GROUP. Mountain Home MLS
 - $548,0002 bd2 ba1.3k sqft641 Cozahome Rd #A-b, Harriet, AR 72639For Sale
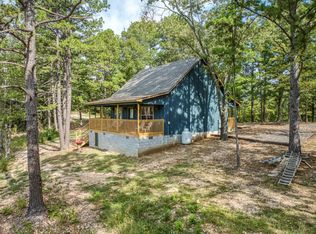 MLS ID #119314, Justin Hinchey. REALSTACK
