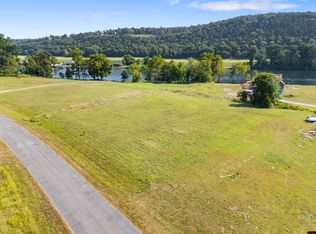
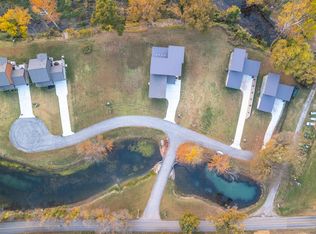
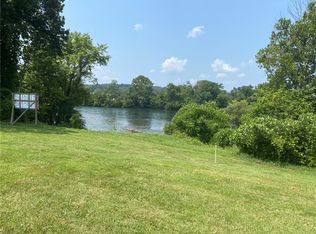
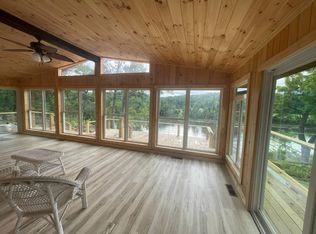
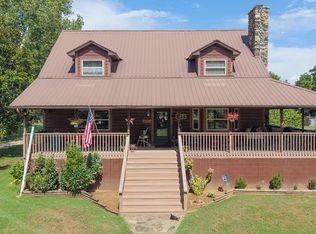
Farmhouse style and river views come together beautifully on Dry Fly Court! This 2,016 sq ft New Construction home features 4 bedrooms, 2.5 baths, and a 26’8 x 30 attached garage—perfect for storing your trout boat after a day on the world-famous White River. Nestled in Denton Ferry Bottoms Subdivision, one of the Ozarks’ most renowned trout-fishing spots, the home blends timeless farmhouse character with modern design. A bright breakfast room overlooks the river, making mornings unforgettable. Inside, beamed ceilings, luxury vinyl flooring, and a stunning 11’3 quartz kitchen island set the stage for gatherings and everyday living. The primary suite offers both a walk-in shower and soaking tub for spa-like comfort. Outdoor spaces shine with a full 32’ x 8’ covered front porch and a spacious 20’ x 16’2” back patio —ideal for entertaining, relaxing, or simply soaking in the beauty of the Ozarks. Here, farmhouse charm meets the river lifestyle.
For sale
$635,000
285 Dry Fly Ct, Flippin, AR 72634
4beds
2,016sqft
Single Family Residence, River Home
Built in ----
0.93 Acres Lot
$611,300 Zestimate®
$315/sqft
$-- HOA
What's special
River viewsBeamed ceilingsLuxury vinyl flooring
- 404 days
- 214
- 14
Zillow last checked:
Listing updated:
Listed by:
Heather Hendricks 870-736-3535,
ERA DOTY REAL ESTATE MOUNTAIN HOME 870-425-6282
Source: Mountain Home MLS,MLS#: 132337
Facts & features
Interior
Bedrooms & bathrooms
- Bedrooms: 4
- Bathrooms: 3
- Full bathrooms: 2
- 1/2 bathrooms: 1
- Main level bedrooms: 4
Primary bedroom
- Level: Main
- Area: 200.44
- Dimensions: 13.67 x 14.67
Bedroom 2
- Level: Main
- Area: 164.83
- Dimensions: 14.33 x 11.5
Bedroom 3
- Level: Main
- Area: 141.94
- Dimensions: 12.17 x 11.67
Bedroom 4
- Level: Main
- Area: 140
- Dimensions: 11.67 x 12
Kitchen
- Level: Main
- Area: 238
- Dimensions: 12 x 19.83
Living room
- Level: Main
- Area: 410
- Dimensions: 20 x 20.5
Heating
- Central, Electric, Heat Pump
Cooling
- Heat Pump, Electric, Central Air
Appliances
- Included: Dishwasher, Disposal, Refrigerator, Gas Range, Microwave
- Laundry: Washer/Dryer Hookups
Features
- Basement: None
- Number of fireplaces: 2
- Fireplace features: Two, Gas Log, Living Room
Interior area
- Total structure area: 2,016
- Total interior livable area: 2,016 sqft
Property
Parking
- Total spaces: 2
- Parking features: Garage
- Has garage: Yes
Features
- Body of water: White River
Lot
- Size: 0.93 Acres
Details
- Parcel number: 18200025000
Construction
Type & style
- Home type: SingleFamily
- Property subtype: Single Family Residence, River Home
Materials
- Vinyl Siding, Stone, Metal Siding, Block
Details
- Warranty included: Yes
Community & HOA
Community
- Subdivision: Dentf
Location
- Region: Flippin
Financial & listing details
- Price per square foot: $315/sqft
- Date on market: 9/2/2025
Estimated market value
$611,300
$581,000 - $642,000
$2,083/mo
Price history
| Date | Event | Price |
|---|---|---|
| 7/23/2026 | Price change | $635,000+1.6%$315/sqft |
Source: Mountain Home MLS #132337 Report a problem | ||
| 9/2/2025 | Listed for sale | $625,000$310/sqft |
Source: Mountain Home MLS #132337 Report a problem | ||
Public tax history
Tax history is unavailable.
Monthly payment
Est. payment
Payment breakdown
Explore the cost of this home by adjusting the details. Changes won't be saved.Climate risks
Neighborhood: 72634

Similar homes
- $655,0005 bd3 ba2.4k sqft1776 Mc #6062, Flippin, AR 72634For Sale
 MLS ID #11873323, Paul Johnson, White River USA Real Estate. My State MLS
 - $575,0004 bd2 ba2.4k sqft170 Little Ln, Cotter, AR 72626For Sale
 MLS ID #135011, Jeff Dunn, CENTURY 21 LeMAC REALTY. Mountain Home MLS
 - $535,0003 bd2 ba2.6k sqft180 Mc #7065, Flippin, AR 72634For Sale
 MLS ID #133198, Danette Stubenfoll, BEAMAN REALTY. Mountain Home MLS
 - $389,0004 bd2 ba2.6k sqft2366 Mc #6064, Flippin, AR 72634For Sale
 MLS ID #135046, Jared Allen, PEGLAR REAL ESTATE GROUP. Mountain Home MLS
