Experience exceptional lake living with this beautifully remodeled 3 bedroom, 5 bath home on 5 acres along the crystal-clear waters of Bull Shoals Lake. Full time living, weekend/summer home, events venue and rental opportunity would all be possible with this property! Bordering the U.S. Army Corps of Engineers on three sides, this property offers rare privacy, scenic surroundings, and direct access to one of the Ozarks' most sought-after lakes. This stunning 3,360 sq ft home has been completely transformed with a top-to-bottom remodel where no detail was overlooked. Nearly every component of the home is brand new, including plumbing, HVAC, wiring, septic system, roof, siding, and beautiful stonework, offering the peace of mind and efficiency of modern construction with the charm of a lake retreat. Inside, the home showcases high-end finishes throughout. The kitchen features top-of-the-line stainless steel appliances, elegant granite countertops, custom soft-close cabinetry, and luxury vinyl plank flooring that flows throughout the home for durability and style. Bathrooms feature gorgeous onyx showers and upscale finishes designed to elevate everyday living. The layout is both functional and versatile. Two spacious basement bedrooms each feature private ensuite bathrooms and exterior entrances, creating an excellent opportunity for income-producing short or long-term rentals, guest suites, or private accommodations for extended family. Even the lower level offers beautiful lake views, bringing the natural beauty of the Ozarks into every level of the home. With acreage, privacy, luxury upgrades, and proximity to the pristine waters of Bull Shoals Lake, this property is an incredible opportunity for a full-time residence, vacation retreat, or investment property in the heart of the Ozarks.
For sale
$699,900
7788 State Hwy W, Pontiac, MO 65729
3beds
5baths
1,680sqft
Single Family Residence
Built in ----
5.08 Acres Lot
$659,500 Zestimate®
$417/sqft
$-- HOA
What's special
Elegant granite countertopsBeautiful stoneworkHigh-end finishes throughoutUpscale finishesScenic surroundingsCustom soft-close cabinetry
- 14 days
- 58
- 8
Zillow last checked:
Listed by:
Amanda Watkins,
West Plains Missouri Ozarks Realty, Inc.
Source: United Country,MLS#: 24084-745500
Facts & features
Interior
Bedrooms & bathrooms
- Bedrooms: 3
- Bathrooms: 5
Features
- Has basement: No
- Has fireplace: No
Interior area
- Total structure area: 1,680
- Total interior livable area: 1,680 sqft
Property
Lot
- Size: 5.08 Acres
Construction
Type & style
- Home type: SingleFamily
- Property subtype: Single Family Residence
Community & HOA
Location
- Region: Pontiac
Financial & listing details
- Price per square foot: $417/sqft
- Date on market: 10/6/2026
- Lease term: Contact For Details
Estimated market value
$659,500
$627,000 - $692,000
Not available
Price history
| Date | Event | Price |
|---|---|---|
| 10/6/2026 | Listed for sale | $699,900-2.1%$417/sqft |
Source: United Country #24084-745500 Report a problem | ||
| 9/4/2026 | Listing removed | $715,000$426/sqft |
Source: United Country #24084-733300 Report a problem | ||
| 8/17/2026 | Listed for sale | $715,000$426/sqft |
Source: United Country #24084-733300 Report a problem | ||
| 7/20/2026 | Listing removed | $715,000$426/sqft |
Source: United Country #24084-733300 Report a problem | ||
| 7/12/2026 | Listed for sale | $715,000$426/sqft |
Source: United Country #24084-733300 Report a problem | ||
| 4/13/2026 | Listing removed | $715,000$426/sqft |
Source: United Country #24084-733300 Report a problem | ||
| 3/6/2026 | Listed for sale | $715,000-2.7%$426/sqft |
Source: United Country #24084-733300 Report a problem | ||
| 11/23/2025 | Listing removed | $735,000$438/sqft |
Source: Mountain Home MLS #131750 Report a problem | ||
| 6/18/2025 | Listed for sale | $735,000$438/sqft |
Source: Mountain Home MLS #131750 Report a problem | ||
Public tax history
Tax history is unavailable.
Monthly payment
Est. payment
Payment breakdown
Explore the cost of this home by adjusting the details. Changes won't be saved.Climate risks
Neighborhood: 65729
Similar homes
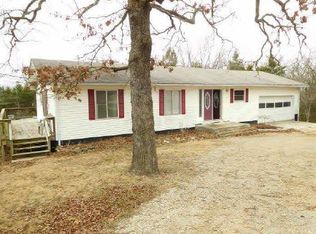
- $699,9005 bd2 ba2.3k sqft33 Carlisle Cir, Oakland, AR 72661For Sale
 MLS ID #135125, Chris Feliccia, ERA DOTY REAL ESTATE MOUNTAIN HOME. Mountain Home MLS
 - $699,9003 bd2 ba2.3k sqft274 Katydid Ln, Yellville, AR 72687For Sale
 MLS ID #134967, Cristin Jackson, ERA DOTY R.E. FLIPPIN. Mountain Home MLS
 - $520,0003 bd4 ba1.5k sqft582 Rubin Lane, Isabella, MO 65676Active
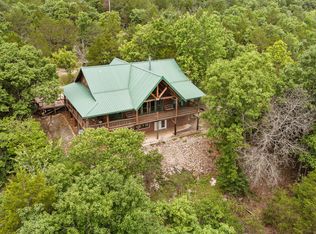
 MLS ID #60327253, Ashley Horn, Cantrell Real Estate. SOMOMLS as distributed by MLS GRID
 - $939,0003 bd2 ba2.1k sqft1181 County Road 504, Gainesville, MO 65655Active
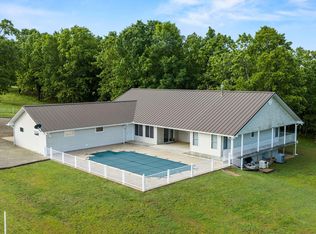 MLS ID #60322506, Waylon Martin, Trophy Properties and Auction. SOMOMLS as distributed by MLS GRID
 - $479,0003 bd3 ba2.2k sqft667 County Road 636, Theodosia, MO 65761ActiveMLS ID #60327997, H K Gaulding, Sierra Ozark Corporation. SOMOMLS as distributed by MLS GRID
- $369,9002 bd2 ba1.6k sqft2186 County Road 502, Gainesville, MO 65655ActiveMLS ID #60302998, Amanda Watkins, United Country Missouri Ozarks Realty Inc.. SOMOMLS as distributed by MLS GRID
- $389,0003 bd2 ba2k sqft221 Beachwood Street, Theodosia, MO 65761ActiveMLS ID #60280324, H K Gaulding, Sierra Ozark Corporation. SOMOMLS as distributed by MLS GRID
- $999,9003 bd3 ba2.4k sqft123 Sparkle Drive, Thornfield, MO 65762ActiveMLS ID #60326141, Josh Barnum, Sho-Me Real Estate LLC. SOMOMLS as distributed by MLS GRID
- $499,8003 bd2 ba2.2k sqft630 Mountain Creek Trl, Oakland, AR 72661For Sale
 MLS ID #26040277, Kimberly Koenen, Southern Breeze Real Estate. CARMLS
