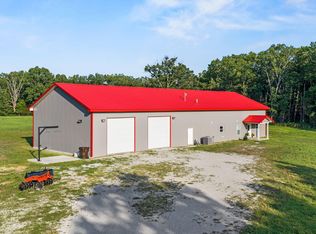
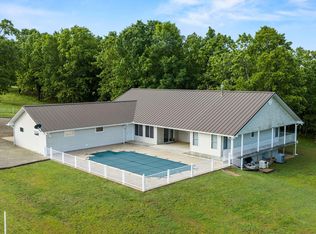
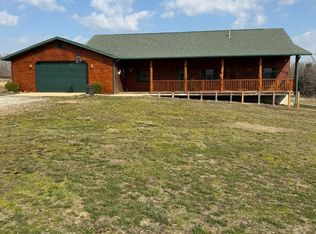
Exceptional 164.2 Surveyed Acre Estate Bordering Mark Twain National Forest with approximately 1.2 miles of direct frontage adjoining the Mark Twain National Forest, offering unparalleled privacy, abundant wildlife, endless recreational opportunities, and breathtaking panoramic views.At the heart of the property sits a beautifully updated 2,400-square-foot custom brick home, built in 2007, featuring 3 bedrooms, 2.5 bathrooms, 2 car attached garage and numerous recent upgrades designed for comfort, efficiency, and long-term durability.Approximately 90% of the property is open and usable, including nearly 45 acres of productive hay ground, along with fenced and cross-fenced pastures ideal for cattle, horses, or hobby farming. For year-round spring-fed ponds provide reliable water sources and enhance the property's natural beauty.Supporting improvements include 2 wells, multiple barns and agricultural outbuildings, a spacious shop with a 16-foot overhead door for equipment, RV, or vehicle storage, and extensive infrastructure enhancements throughout the property. A whole-home backup power system provides peace of mind, while upgraded access roads and land improvements contribute to the property's exceptional functionality.Whether you're seeking a working ranch, equestrian property, hunting retreat, recreational getaway, or private family estate, this turnkey property offers a rare combination of modern residential comfort, agricultural capability, and direct access to thousands of acres of National Forest land.
Active
$999,900
123 Sparkle Drive, Thornfield, MO 65762
3beds
2,400sqft
:
Get pre-qualified$6,059/mo
Single Family Residence
Built in 2007
164.2 Acres Lot
$934,000 Zestimate®
$417/sqft
$-- HOA
What's special
Breathtaking panoramic views
- 63 days |
- 138 |
- 10 |
Zillow last checked:
Listing updated:
Listed by:
Josh Barnum 417-543-0227,
Sho-Me Real Estate LLC
Source: SOMOMLS as distributed by MLS GRID,MLS#: 60326141
Facts & features
Interior
Bedrooms & bathrooms
- Bedrooms: 3
- Bathrooms: 3
- Full bathrooms: 2
- 1/2 bathrooms: 1
Heating
- Forced Air, Heat Pump Dual Fuel, Central, Heat Pump, Electric, Wood, Propane
Cooling
- Central Air, Ceiling Fan(s), Heat Pump
Appliances
- Laundry: Main Level
Features
- Has basement: No
- Has fireplace: No
Interior area
- Total structure area: 2,400
- Total interior livable area: 2,400 sqft
- Finished area above ground: 2,400
- Finished area below ground: 0
Property
Parking
- Total spaces: 2
- Parking features: Parking Space, Garage Faces Side
- Attached garage spaces: 2
Features
- Levels: One
- Stories: 1
- Exterior features: Rain Gutters
- Fencing: Partial,Full,Barbed Wire,Pipe/Steel,Cross Fenced
Lot
- Size: 164.2 Acres
- Features: Acreage, Horses Allowed, Sloped, Rolling Slope, Pasture, Paved, Level, Hilly, Cleared, Adjoins National Forest, Adjoins Government Land
Details
- Parcel number: 080.624000000004.001
- Horses can be raised: Yes
Construction
Type & style
- Home type: SingleFamily
- Property subtype: Single Family Residence
Materials
- Brick, Concrete
- Roof: Composition
Condition
- Year built: 2007
Utilities & green energy
- Sewer: Septic Tank
- Water: Private
Community & HOA
Community
- Subdivision: N/A
Location
- Region: Thornfield
Financial & listing details
- Price per square foot: $417/sqft
- Tax assessed value: $1,600
- Annual tax amount: $1,185
- Date on market: 6/11/2026
- Road surface type: Asphalt, Gravel
Estimated market value
$934,000
$887,000 - $981,000
$1,957/mo
Price history
| Date | Event | Price |
|---|---|---|
| 6/11/2026 | Listed for sale | $999,900-9.1%$417/sqft |
Source:  SOMOMLS as distributed by MLS GRID #60326141 Report a problem SOMOMLS as distributed by MLS GRID #60326141 Report a problem | ||
| 4/13/2026 | Listing removed | $1,100,000$458/sqft |
Source: United Country #24084-703000 Report a problem | ||
| 9/30/2025 | Listed for sale | $1,100,000$458/sqft |
Source: United Country #24084-703000 Report a problem | ||
| 8/12/2025 | Listing removed | $1,100,000$458/sqft |
Source: United Country #24084-703000 Report a problem | ||
| 5/24/2025 | Listed for sale | $1,100,000+134.1%$458/sqft |
Source: United Country #24084-703000 Report a problem | ||
| 6/14/2018 | Sold | -- |
Source: Agent Provided Report a problem | ||
| 2/3/2018 | Listing removed | $469,900$196/sqft |
Source: Barnum and Assoc Choice Realty #60040184 Report a problem | ||
| 12/5/2017 | Listed for sale | $469,900$196/sqft |
Source: Barnum and Assoc Choice Realty #60040184 Report a problem | ||
Public tax history
| Year | Property taxes | Tax assessment |
|---|---|---|
| 2025 | $7 -0.3% | $190 |
| 2024 | $7 +0.8% | $190 |
| 2023 | $7 | $190 |
| 2022 | $7 -99.4% | $190 -99.4% |
| 2021 | $1,159 | $33,770 +12.5% |
| 2020 | -- | $30,020 |
| 2019 | $1,033 | $30,020 0% |
| 2018 | -- | $30,030 |
| 2017 | -- | $30,030 +3.8% |
| 2016 | -- | $28,920 |
| 2015 | -- | $28,920 +0.8% |
| 2013 | -- | $28,680 -0.8% |
| 2011 | -- | $28,920 |
Find assessor info on the county website
Monthly payment
Est. payment
Payment breakdown
Explore the cost of this home by adjusting the details. Changes won't be saved.Climate risks
Neighborhood: 65762
Getting around
0 / 100
Car-DependentNearby schools
GreatSchools rating
- 6/10Gainesville Elementary SchoolGrades: K-6Distance: 10 mi
- 5/10Gainesville High SchoolGrades: 7-12Distance: 9.9 mi
Schools provided by the listing agent
- Elementary: Gainesville
- Middle: Gainesville
- High: Gainesville
Source: SOMOMLS as distributed by MLS GRID. This data may not be complete. We recommend contacting the local school district to confirm school assignments for this home.
- $203,2003 bd1 ba1.5k sqft5482 County Road 831, Thornfield, MO 65762Off Market

- $190,7003 bd1 ba1.1k sqft5520 State Highway Z, Thornfield, MO 65762Off Market
- $299,000-- bd2 ba1.8k sqft3496 County Road 837, Thornfield, MO 65762Off Market
- $296,6006 bd2 ba1.3k sqft6182 State Highway Z, Thornfield, MO 65762Off Market
- $303,000-- bd1 ba1.2k sqft558 Wild Rose Dr, Thornfield, MO 65762Off Market
- $254,100-- bd2 ba1.4k sqft2621 County Road 837, Gainesville, MO 65655Off Market
- $463,700-- bd1 ba1.4k sqft106 Walrath Dr, Thornfield, MO 65762Off Market
- $323,5003 bd1 ba896 sqft6467 State Highway Z, Thornfield, MO 65762Off Market
A local agent can set up tours, give advice and negotiate with sellers.
Similar homes
- $990,0003 bd2 ba2.1k sqft1350 County Road 317, Squires, MO 65755Active
 MLS ID #60329578, Robin Clark, Missouri Real Estate of the Ozarks, LLC. SOMOMLS as distributed by MLS GRID
 - $939,0003 bd2 ba2.1k sqft1181 County Road 504, Gainesville, MO 65655Active
 MLS ID #60322506, Waylon Martin, Trophy Properties and Auction. SOMOMLS as distributed by MLS GRID
 - $995,0003 bd3 ba3.1k sqft8086 County Road Aj-420, Ava, MO 65608Active
 MLS ID #60331104, Tammy L Barrett, Keller Williams Local. SOMOMLS as distributed by MLS GRID
 - $1,150,0003 bd3 ba2.6k sqft7348 State Hwy H, Dora, MO 65637Active
 MLS ID #60316346, DORIS J. HARRIS, SELECT REAL ESTATE SERVICES. SOMOMLS as distributed by MLS GRID
 - $799,0004 bd2 ba2.2k sqft9 Meal Ranch Road, Theodosia, MO 65761ActiveMLS ID #60321009, Julie Cheyney, Sho-Me Real Estate LLC. SOMOMLS as distributed by MLS GRID
- $1,263,0005 bd6 ba3.2k sqft225 Cory's Trail, Theodosia, MO 65761ActiveMLS ID #60325922, Clay O'Dell, Midwest Land Group. SOMOMLS as distributed by MLS GRID
- $579,9003 bd2 ba2.7k sqft557 Hagewood Lane, Theodosia, MO 65761ActiveMLS ID #60319840, Amanda Watkins, United Country Missouri Ozarks Realty Inc.. SOMOMLS as distributed by MLS GRID
- $543,0003 bd3 ba2.3k sqft164 Sweet Home Trail, Theodosia, MO 65761ActiveMLS ID #60322862, Team Serrano, Assist 2 Sell. SOMOMLS as distributed by MLS GRID
- $550,0004 bd5 ba2.8k sqft212 Caboose Drive, Theodosia, MO 65761ActiveMLS ID #60330141, Holt Homes Group, Keller Williams Local. SOMOMLS as distributed by MLS GRID
- $1,450,0004 bd2 ba2.8k sqft506 Hansen Lane, Gainesville, MO 65655ActiveMLS ID #60326829, Dylan B Leroy, United Country-Cozort Realty, Inc.. SOMOMLS as distributed by MLS GRID
- $580,0003 bd4 ba1.5k sqft582 Rubin Lane, Isabella, MO 65676ActiveMLS ID #60327253, Ashley Horn, Cantrell Real Estate. SOMOMLS as distributed by MLS GRID
- $750,0003 bd2 ba1.6k sqft361 Hickory Flats Road, Ava, MO 65608ActiveMLS ID #60286069, Dustin Lewis, Mossy Oak Properties Mozark Land and Farm. SOMOMLS as distributed by MLS GRID
- $730,0002 bd2 ba1.2k sqft2480 County Road #317, Wasola, MO 65773ActiveMLS ID #60319827, Lisa Kay Cather, Keller Williams Realty Chesterfield. SOMOMLS as distributed by MLS GRID
- $730,0002 bd2 ba1.2k sqft2480 County Rd #317, Wasola, MO 65773For Sale
 MLS ID #26019567, Lisa Cather, Keller Williams Chesterfield. MARIS
 - $724,9995 bd5 ba3.3k sqft1665 North State Hwy 125, Rueter, MO 65744ActiveMLS ID #60317225, Richard Blackwell, Sunset Realty Services Inc.. SOMOMLS as distributed by MLS GRID
- $649,0004 bd3 ba3.6k sqft1265 Mc #123, Oakland, AR 72661For SaleMLS ID #133615, Jonathan Murray, PEGLAR REAL ESTATE GROUP. Mountain Home MLS
- $715,0003 bd5 ba3.3k sqft7788 State Highway W, Pontiac, MO 65729ActiveMLS ID #60317174, Amanda Watkins, United Country Missouri Ozarks Realty Inc.. SOMOMLS as distributed by MLS GRID
- $725,0003 bd3 ba3.4k sqft408 Noe Creek Rd, Mountain Home, AR 72653For SaleMLS ID #133640, Lori Lawhead, PEGLAR REAL ESTATE GROUP. Mountain Home MLS
- $699,0004 bd4 ba3.3k sqft438 County Road 186, Oakland, AR 72661For SaleMLS ID #133959, Angie Crider, PEGLAR REAL ESTATE GROUP. Mountain Home MLS
- $575,0004 bd3 ba2.1k sqft125 Sunny Ln, Mountain Home, AR 72653For SaleMLS ID #133755, Alex Stubenfoll, BEAMAN REALTY. Mountain Home MLS
