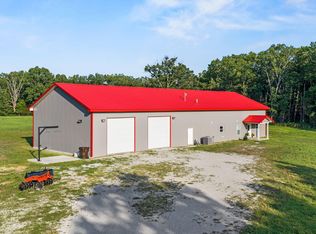
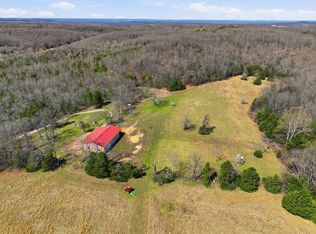
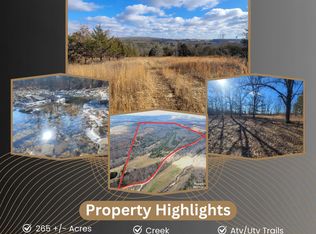
PRICE IMPROVEMENT:BRING OFFERS: in the Ozarks in the heart of Douglas County, your private Oasis awaits. Welcome to VC Ridge. This 171 m/l acre property, both private and secluded, has everything needed to live off the land. With miles and miles of trails cut throughout the property, they make easy access to the custom built hunting stands, ponds, springs, pasture land and creeks. The property is diverse with areas for hunting, fishing, raising gardens, or to just enjoy the solitude and quiet of the outdoor fire pit and grilling area.This picturesque retreat, offers a custom built 1200 square foot, 2 bedroom, 2 bath shouse. The floor plan is completely open with hickory cabinets and granite counter tops. Warm up to the big wood stove or use it for cooking. The two bedrooms have their own bathrooms which are also accessible from the living area. The 30 x 40 attached garage has two entry ways to make accessibility easy and there is plenty of room for storage and your toys. An outside covered recreation area is ready for entertaining with a fire pit. Spring Creek flows into a large pond that is stocked with fish. There are also 4 ponds total, 3 spring-fed and several small springs throughout the property. Perimeter fencing is in place with some cross fencing. There are also 2 RV hookups, fiber optic internet and an over sized septic system, and private well, completing everything needed for homesteading or vacationing. There is an abundance of wildlife: deer, bear, quail, turkey and pheasant as well as cougars. Whether you are looking for a residence, recreational or farm property, VC Ridge is perfect for raising your family. This an amazing place. Private, all inclusive and priced to sell.
Active
Listed by: Keller Williams Chesterfield • Lisa Cather • 417-293-5922
$730,000
2480 County Rd #317, Wasola, MO 65773
2beds
1,200sqft
Farm
Built in 2011
171 Acres Lot
$695,300 Zestimate®
$608/sqft
$-- HOA
What's special
Custom built hunting standsGranite counter topsBig wood stovePasture landHickory cabinets
- 115 days |
- 150 |
- 7 |
Zillow last checked:
Listing updated:
Listed by:
Lisa Cather 417-293-5922,
Keller Williams Chesterfield
Source: MARIS,MLS#: 26019567 Originating MLS: St. Louis Association of REALTORS
Originating MLS: St. Louis Association of REALTORSFacts & features
Interior
Bedrooms & bathrooms
- Bedrooms: 2
- Bathrooms: 2
- Full bathrooms: 2
- Main level bathrooms: 2
- Main level bedrooms: 2
Heating
- Wood
Cooling
- Wall/Window Unit(s), Ceiling Fan(s)
Appliances
- Included: Other, Electric Water Heater
- Laundry: In Garage
Features
- High Speed Internet, Eat-in Kitchen, Granite Counters
- Flooring: Tile
- Doors: Storm Door(s)
- Basement: None
- Number of fireplaces: 1
- Fireplace features: Free Standing, Family Room
Interior area
- Total structure area: 1,200
- Total interior livable area: 1,200 sqft
- Finished area above ground: 1,200
- Finished area below ground: 0
Property
Parking
- Total spaces: 4
- Parking features: Attached, Covered, Garage, Garage Door Opener, Storage, Workshop in Garage
- Attached garage spaces: 2
- Carport spaces: 2
- Covered spaces: 4
Accessibility
- Accessibility features: Accessible Full Bath, Central Living Area, Common Area
Features
- Levels: One
- Patio & porch: Patio, Porch, Covered
- Exterior features: Fire Pit, Outdoor Grill, RV Hookup
- Fencing: Barbed Wire,Perimeter
- Has view: Yes
- View description: Panoramic
- Waterfront features: Waterfront, Pond, Stream
Lot
- Size: 171 Acres
- Features: Bottomland, Gently Rolling, Meadow, Scattered Woods, Suitable for Horses, Terraced, Waterfront, Wooded
Details
- Additional structures: Metal Building, Outbuilding
- Parcel number: 210.827000000002.001
- Special conditions: Listing As Is
- Wooded area: 6534000
- Horses can be raised: Yes
Construction
Type & style
- Home type: SingleFamily
- Architectural style: Other
- Property subtype: Farm
Materials
- Other
- Roof: Metal
Condition
- Year built: 2011
Utilities & green energy
- Electric: 220 Volts
- Sewer: Septic Tank
- Water: Well, Spring
- Utilities for property: Electricity Available, Water Available, Sewer Available, Phone Available
Community & HOA
Community
- Security: Security Lights, Smoke Detector(s)
- Subdivision: None
Location
- Region: Wasola
Financial & listing details
- Price per square foot: $608/sqft
- Annual tax amount: $547
- Date on market: 4/2/2026
- Cumulative days on market: 115 days
- Listing terms: 1031 Exchange,Cash,Conventional,FHA
- Inclusions: Mineral Rights if Owned
- Ownership: Private
- Electric utility on property: Yes
- Road surface type: Gravel
Estimated market value
$695,300
$661,000 - $730,000
$1,249/mo
Price history
| Date | Event | Price |
|---|---|---|
| 6/25/2026 | Listed for sale | $730,000$608/sqft |
Source:  MARIS #26019567 Report a problem MARIS #26019567 Report a problem | ||
| 6/6/2026 | Listing removed | $730,000$608/sqft |
Source: MARIS #26019567 Report a problem | ||
| 5/19/2026 | Price change | $730,000-2.7%$608/sqft |
Source: MARIS #26019567 Report a problem | ||
| 4/2/2026 | Listed for sale | $750,000$625/sqft |
Source: MARIS #26019567 Report a problem | ||
| 3/1/2026 | Listing removed | $750,000$625/sqft |
Source: MARIS #25016973 Report a problem | ||
| 9/30/2025 | Price change | $750,000-6.2%$625/sqft |
Source: MARIS #25016973 Report a problem | ||
| 3/21/2025 | Listed for sale | $799,900$667/sqft |
Source: MARIS #25016973 Report a problem | ||
Public tax history
Tax history is unavailable.
Monthly payment
Est. payment
Payment breakdown
Explore the cost of this home by adjusting the details. Changes won't be saved.Climate risks
Neighborhood: 65773
Nearby schools
GreatSchools rating
- 7/10Ava Middle SchoolGrades: 5-8Distance: 10.7 mi
- 6/10Ava High SchoolGrades: 9-12Distance: 10.7 mi
- 5/10Ava Elementary SchoolGrades: PK-4Distance: 10.7 mi
Schools provided by the listing agent
- Elementary: Ava Elem.
- Middle: Ava Middle
- High: Ava High
Source: MARIS. This data may not be complete. We recommend contacting the local school district to confirm school assignments for this home.
- $990,0003 bd2 ba2.1k sqft1350 County Road 317, Squires, MO 65755For Sale
- $730,0002 bd2 ba1.2k sqft2480 County Road 317, Wasola, MO 65773For Sale
- $--13.7 acres1128 County Road 315, Squires, MO 65755Sold
- $305,7004 bd-- ba2.5k sqft2152 County Road 315, Ava, MO 65608Off Market
- $--2 bd2 ba1.1k sqft17977 S Co Rd #5-318, Squires, MO 65755Sold
- $--229.9 acres0 High St, Ava, MO 65608Sold
- $379,9002 bd2 ba1.2k sqft19716 Highway N, Squires, MO 65755Pending
- $169,9003 bd1 ba1.5k sqft19301 State Hwy N, Squires, MO 65755For Sale
A local agent can set up tours, give advice and negotiate with sellers.
A local lender can help you make sure your offer is ready when you are.
Similar homes
- $730,0002 bd2 ba1.2k sqft2480 County Road #317, Wasola, MO 65773Active
 MLS ID #60319827, Lisa Kay Cather, Keller Williams Realty Chesterfield. SOMOMLS as distributed by MLS GRID
 - $659,0002 bd1 ba752 sqft359 County Road 138, Wasola, MO 65773For Sale
 MLS ID #133939, Kyler Robbins, PEGLAR REAL ESTATE GROUP. Mountain Home MLS
 - $645,0003 bd1 ba656 sqft135 Hc 2, Squires, MO 65755Active
 MLS ID #60329938, John Elkins, Murney Associates - Primrose. SOMOMLS as distributed by MLS GRID
 - $750,0003 bd2 ba1.6k sqft361 Hickory Flats Road, Ava, MO 65608Active
 MLS ID #60286069, Dustin Lewis, Mossy Oak Properties Mozark Land and Farm. SOMOMLS as distributed by MLS GRID
 - $549,9002 bd1 ba900 sqft814 Lummis Lane, Wasola, MO 65773ActiveMLS ID #60310122, Kristopher Krebbs, Garner Homestead & Commercial Real Estate. SOMOMLS as distributed by MLS GRID
- $479,9993 bd2 ba1.5k sqft5910 S St Highway 5, Ava, MO 65608ActiveMLS ID #60330270, Sherri Ann Doane, Action Realty. SOMOMLS as distributed by MLS GRID
- $399,9003 bd3 ba1.4k sqft4006 Private Drive 3170, Ava, MO 65608ActiveMLS ID #60329538, Bryan Jones, Sho-Me Real Estate. SOMOMLS as distributed by MLS GRID
- $874,9003 bd2 ba720 sqft838 Alpha Drive, Brixey, MO 65618ActiveMLS ID #60304028, Amanda Watkins, United Country Missouri Ozarks Realty Inc.. SOMOMLS as distributed by MLS GRID
- $379,0003 bd2 ba1.5k sqft1307 Route Af, Ava, MO 65608ActiveMLS ID #60317661, Tim Sainato, ReeceNichols - Branson. SOMOMLS as distributed by MLS GRID
- $580,0003 bd4 ba1.5k sqft582 Rubin Lane, Isabella, MO 65676ActiveMLS ID #60327253, Ashley Horn, Cantrell Real Estate. SOMOMLS as distributed by MLS GRID
- $589,9953 bd2 ba1.2k sqftRr 7 Box 7373a, Ava, MO 65608ActiveMLS ID #60329572, Jonathan Minerick, HomeCoin.com. SOMOMLS as distributed by MLS GRID
- $599,0003 bd-- ba1k sqft9372 State Hwy W, Ava, MO 65608For SaleMLS ID #11416836, Allen Treadwell, Hayden Outdoors Real Estate. My State MLS
- $399,9002 bd1 ba1.2k sqft12770 Co #500, Ava, MO 65608ActiveMLS ID #60324173, Bjorn Wilkerson, Midwest Land Group. SOMOMLS as distributed by MLS GRID
- $379,9002 bd2 ba903 sqft3236 County Road 873, Thornfield, MO 65762ActiveMLS ID #60326228, Clyde O. Irby, Sho-Me Real Estate. SOMOMLS as distributed by MLS GRID
- $575,0001 bd1 ba1.1k sqft2790 Stehle Road, Theodosia, MO 65761ActiveMLS ID #60325734, Roger Evan Lawler, TERRA Company. SOMOMLS as distributed by MLS GRID
- $575,0001 bd1 ba1.1k sqft2790b Stehle Road, Theodosia, MO 65761ActiveMLS ID #60325736, Roger Evan Lawler, TERRA Company. SOMOMLS as distributed by MLS GRID
- $449,9001 bd1 ba868 sqft1378 State Hwy D, Thornfield, MO 65762ActiveMLS ID #60325725, Bryan Jones, Sho-Me Real Estate. SOMOMLS as distributed by MLS GRID
- $449,0003 bd2 ba1.7k sqft12134 State Hwy D, Thornfield, MO 65762ActiveMLS ID #60317385, Chavez Property Group, Keller Williams Local. SOMOMLS as distributed by MLS GRID
