Your Dream Secluded Retreat Bordering Caney Mountain Refuge - Your Search Ends Here!Tucked away in complete privacy with no drive-by traffic, this charming off-grid-style cabin is the ultimate hunting retreat or peaceful homestead, perfectly situated adjacent to the renowned Caney Mountain RefugeWith 2 cozy bedrooms & 1 bath this 900 sq ft has soaring high ceilings and a mix of warm wood, carpet, and tile flooring. Efficient central heat & air + cozy freestanding wood stove will keep the atmosphere perfect. It combines a durable metal roof and metal siding for years of low-maintenance living. With a Spacious shaded deck it the perfect spot to watch deer, turkey, and even black bear right from your chair! There is a year-round flowing spring originating inside the Caney Mountain Refuge, just steps below the house two ponds and a beautiful waterfall Multiple open fields ideal for food plots and miles of established ATV/game trails winding through mature timber. Excellent deer, turkey, and black bear habitat perfect for hunting. Huge 30' x 40' insulated metal shop/garage with two bays and concrete floor - perfect for equipment, toys, or a workshop. Only minutes from Gainesville, Missouri - close enough for convenience, far enough for total seclusion. If you've been dreaming of a turn-key hunting property with live water, big views, abundant wildlife, and a move-in-ready home bordering public land... this is it. Properties like this rarely come available - don't miss your chance!
Active
$549,900
814 Lummis Lane, Wasola, MO 65773
2beds
900sqft
Single Family Residence
Built in 1996
82 Acres Lot
$494,800 Zestimate®
$611/sqft
$-- HOA
What's special
Two pondsYear-round flowing springBeautiful waterfallSoaring high ceilingsCozy freestanding wood stoveSpacious shaded deckDurable metal roof
- 340 days
- 161
- 10
Zillow last checked:
Listing updated:
Listed by:
Kristopher Krebbs 602-413-3565,
Garner Homestead & Commercial Real Estate
Source: SOMOMLS as distributed by MLS GRID,MLS#: 60310122
Facts & features
Interior
Bedrooms & bathrooms
- Bedrooms: 2
- Bathrooms: 1
- Full bathrooms: 1
Rooms
- Room types: Loft, Master Bedroom
Heating
- Central, Stove, Electric, Wood
Cooling
- Central Air
Appliances
- Included: Electric Cooktop, Refrigerator
- Laundry: None, W/D Hookup
Features
- Internet - Satellite, Laminate Counters, Vaulted Ceiling(s)
- Flooring: Carpet, Wood, Tile
- Windows: Double Pane Windows
- Has basement: No
- Attic: Fully Finished,Permanent Stairs
- Has fireplace: Yes
- Fireplace features: Free Standing, Wood Burning
Interior area
- Total structure area: 900
- Total interior livable area: 900 sqft
- Finished area above ground: 900
- Finished area below ground: 0
Property
Parking
- Parking features: Unpaved
Features
- Levels: One and One Half
- Stories: 2
- Patio & porch: Deck, Front Porch
- Has view: Yes
- View description: Panoramic, Creek/Stream, Water
- Has water view: Yes
- Water view: Water,Creek/Stream
Lot
- Size: 82 Acres
- Features: Acreage, Mature Trees, Wooded/Cleared Combo, Horses Allowed, Pasture, Wooded
Details
- Parcel number: 040.834000000004.001
- Horses can be raised: Yes
Construction
Type & style
- Home type: SingleFamily
- Architectural style: Traditional,Craftsman,A-Frame
- Property subtype: Single Family Residence
Materials
- Frame, Metal Siding, Concrete
- Foundation: Slab, Crawl Space
- Roof: Metal
Condition
- Year built: 1996
Utilities & green energy
- Sewer: Septic Tank
- Water: Private
Community & HOA
Community
- Security: Smoke Detector(s)
- Subdivision: N/A
Location
- Region: Wasola
Financial & listing details
- Price per square foot: $611/sqft
- Tax assessed value: $99,400
- Annual tax amount: $639
- Date on market: 11/18/2025
- Listing terms: Cash,USDA/RD,Conventional
- Road surface type: Gravel
Estimated market value
$494,800
$465,000 - $520,000
$997/mo
Price history
| Date | Event | Price |
|---|---|---|
| 11/18/2025 | Listed for sale | $549,900$611/sqft |
Source:  SOMOMLS as distributed by MLS GRID #60310122 Report a problem SOMOMLS as distributed by MLS GRID #60310122 Report a problem | ||
Public tax history
| Year | Property taxes | Tax assessment |
|---|---|---|
| 2025 | $633 -1% | $18,130 -0.7% |
| 2024 | $639 +0.6% | $18,260 |
| 2023 | $636 +50.8% | $18,260 +50.8% |
| 2022 | $422 +1.5% | $12,110 |
| 2021 | $415 | $12,110 +10.1% |
| 2020 | -- | $11,000 |
| 2019 | $378 | $11,000 -0.5% |
| 2018 | -- | $11,060 |
| 2017 | -- | $11,060 +11.6% |
| 2016 | -- | $9,910 |
| 2015 | -- | $9,910 |
| 2011 | -- | $9,910 |
Find assessor info on the county website
Monthly payment
Est. payment
Payment breakdown
Explore the cost of this home by adjusting the details. Changes won't be saved.Climate risks
Neighborhood: 65773
Nearby schools
Schools provided by the listing agent
- Elementary: Gainesville
- Middle: Forsyth
- High: Gainesville
Source: SOMOMLS as distributed by MLS GRID. This data may not be complete. We recommend contacting the local school district to confirm school assignments for this home.

Similar homes
- $629,9002 bd1 ba752 sqft359 County Road 138, Wasola, MO 65773For Sale
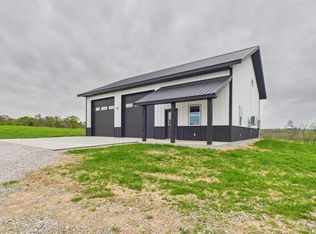 MLS ID #133939, Kyler Robbins, PEGLAR REAL ESTATE GROUP. Mountain Home MLS
 - $730,0002 bd2 ba1.2k sqft2480 County Road 317, Wasola, MO 65773For Sale
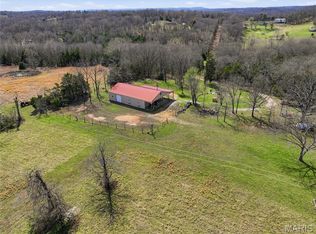
 MLS ID #26019567, Lisa Cather, Keller Williams Chesterfield. MARIS
 - $344,9003 bd1 ba1k sqft2926 County Road 830, Noble, MO 65715Active
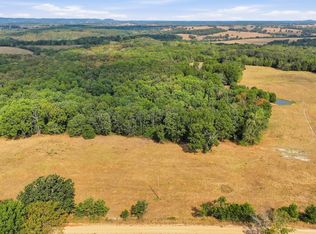
 MLS ID #60334684, Amanda Watkins, United Country Missouri Ozarks Realty Inc.. SOMOMLS as distributed by MLS GRID
 - $525,0001 bd1 ba1.1k sqft2790 Stehle Road, Theodosia, MO 65761Active
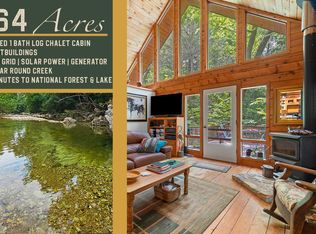 MLS ID #60325734, Roger Evan Lawler, TERRA Company. SOMOMLS as distributed by MLS GRID
 - $525,0001 bd1 ba1.1k sqft2790b Stehle Road, Theodosia, MO 65761ActiveMLS ID #60325736, Roger Evan Lawler, TERRA Company. SOMOMLS as distributed by MLS GRID
- $645,0003 bd1 ba656 sqft135 Hc 2, Squires, MO 65755ActiveMLS ID #60329938, John Elkins, Murney Associates - Primrose. SOMOMLS as distributed by MLS GRID
- $320,0002 bd2 ba1k sqft123 County Road 815, Gainesville, MO 65655ActiveMLS ID #60324700, H K Gaulding, Sierra Ozark Corporation. SOMOMLS as distributed by MLS GRID
- $379,9002 bd2 ba903 sqft3236 County Road 873, Thornfield, MO 65762ActiveMLS ID #60326228, Clyde O. Irby, Sho-Me Real Estate. SOMOMLS as distributed by MLS GRID
- $399,9001 bd1 ba868 sqft1378 State Highway D, Thornfield, MO 65762ActiveMLS ID #60325725, Bryan Jones, Sho-Me Real Estate. SOMOMLS as distributed by MLS GRID
- $285,5001 bd1 ba1.2k sqft36 Marine Dr, Clarkridge, AR 72623For Sale
 MLS ID #26040763, Pamela J Welch, Mossy Oak Properties Selling Arkansas. CARMLS
