This well-kept 2 bed, 2 bath home, built in 2021, has a little over 1000 sq. ft. of living space and every bit of it is usable. The covered front porch is very inviting and a great place to relax and watch the wildlife. You know you can't stay in the garage or workshop all the time. Everything here is neat and clean! With the vaulted ceiling in the open concept living room dining room and with the kitchen being right there, you will be amazed at the amount of space in that area. The nice sized master bedroom has a bath with a walk-in shower. The other bedroom is conveniently located across the hallway from the second bathroom which has a tub/shower combination. Both bedrooms have tons of natural lighting. There is vinyl plank, laminate flooring throughout. A utility room with enough space for a pantry is in the floor plan as well. The workshop/garage is very nice. It has a concrete floor, electricity, and is insulated. There is plenty of storage area but still room to work.The home has a private well and septic and is already connected to fiber-optic high-speed internet through White River Connect; a subsidiary of the White River Valley Electric Co-Op. This quick and reliable service allows you the freedom of working from home. A 12 x 16 storage building for storing your lawn and garden tools is in the front yard. Literally hours and hours have been spent on the lawn and garden decor; from the firepit and the raised garden areas to the rock decorations and dragonflies. There is even a rainwater collection system in place for watering near the garden. Buy now and you will be eating tomatoes all season.All this is surrounded by 31 acres of YOUR personal space. The 31 acres is all wooded, has lots of county road frontage, and even has a wet weather creek on the bottom side. Located halfway between Gainesville and Theodosia.Depicted boundary lines on certain maps does not show the entire 31 acres. Call Listing Agent for correct map.
Active
Price cut: $5.9K (10/16)
$320,000
123 County Road 815, Gainesville, MO 65655
2beds
1,008sqft
Single Family Residence
Built in 2021
31 Acres Lot
$313,900 Zestimate®
$317/sqft
$-- HOA
What's special
Covered front porchRaised garden areasNice sized master bedroom
- 146 days
- 415
- 31
Zillow last checked:
Listing updated:
Listed by:
H K Gaulding 417-273-4212,
Sierra Ozark Corporation
Source: SOMOMLS as distributed by MLS GRID,MLS#: 60324700
Facts & features
Interior
Bedrooms & bathrooms
- Bedrooms: 2
- Bathrooms: 2
- Full bathrooms: 2
Primary bedroom
- Area: 178.13
- Dimensions: 12.5 x 14.25
Bedroom 1
- Area: 153.19
- Dimensions: 10.75 x 14.25
Primary bathroom
- Area: 57.75
- Dimensions: 5.25 x 11
Bathroom full
- Area: 75.25
- Dimensions: 10.75 x 7
Kitchen
- Area: 104.81
- Dimensions: 10.75 x 9.75
Living room
- Area: 400.5
- Dimensions: 18 x 22.25
Utility room
- Area: 59.13
- Dimensions: 10.75 x 5.5
Heating
- Forced Air, Central, Electric, Wood
Cooling
- Central Air, Ceiling Fan(s)
Appliances
- Included: Dishwasher, Free-Standing Electric Oven, Dryer, Washer, Microwave, Refrigerator
Features
- Flooring: Luxury Vinyl
- Windows: Double Pane Windows
- Has basement: No
- Attic: Access Only:No Stairs
- Has fireplace: No
Interior area
- Total structure area: 1,008
- Total interior livable area: 1,008 sqft
- Finished area above ground: 1,008
- Finished area below ground: 0
Property
Parking
- Total spaces: 1
- Parking features: Driveway, Storage
- Garage spaces: 1
- Has uncovered spaces: Yes
Features
- Levels: One
- Stories: 1
- Patio & porch: Covered
- Exterior features: Garden
- Fencing: None
- Waterfront features: Wet Weather Creek
Lot
- Size: 31 Acres
- Features: Acreage, Rolling Slope, Wooded
Details
- Parcel number: 1706130000000012000
Construction
Type & style
- Home type: SingleFamily
- Architectural style: Country
- Property subtype: Single Family Residence
Materials
- Wood Siding, Metal Siding
- Foundation: Slab
- Roof: Metal
Condition
- Year built: 2021
Utilities & green energy
- Sewer: Septic Tank, Lagoon
- Water: Private
Community & HOA
Community
- Subdivision: N/A
Location
- Region: Gainesville
Financial & listing details
- Price per square foot: $317/sqft
- Annual tax amount: $679
- Date on market: 5/26/2026
- Listing terms: Cash,Conventional
- Road surface type: Gravel
Estimated market value
$313,900
$298,000 - $330,000
$1,171/mo
Price history
| Date | Event | Price |
|---|---|---|
| 10/16/2026 | Price change | $320,000-1.8%$317/sqft |
Source:  SOMOMLS as distributed by MLS GRID #60324700 Report a problem SOMOMLS as distributed by MLS GRID #60324700 Report a problem | ||
| 8/30/2026 | Price change | $325,900-3.4%$323/sqft |
Source: SOMOMLS as distributed by MLS GRID #60324700 Report a problem | ||
| 7/7/2026 | Price change | $337,500-2.9%$335/sqft |
Source: SOMOMLS as distributed by MLS GRID #60324700 Report a problem | ||
| 5/26/2026 | Listed for sale | $347,500$345/sqft |
Source: SOMOMLS as distributed by MLS GRID #60324700 Report a problem | ||
Public tax history
Tax history is unavailable.
Monthly payment
Est. payment
Payment breakdown
Explore the cost of this home by adjusting the details. Changes won't be saved.Climate risks
Neighborhood: 65655
Nearby schools
Schools provided by the listing agent
- Elementary: Lutie
- Middle: Lutie
- High: Lutie
Source: SOMOMLS as distributed by MLS GRID. This data may not be complete. We recommend contacting the local school district to confirm school assignments for this home.


Similar homes
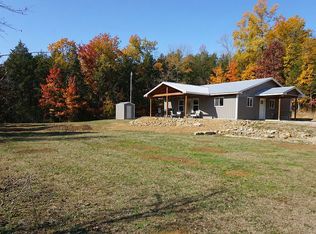
- $224,9002 bd1 ba1k sqft1392 &1442 County Road 806, Gainesville, MO 65655Active
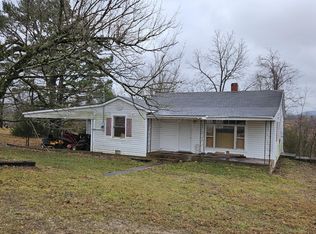
 MLS ID #60333606, Amanda Watkins, United Country Missouri Ozarks Realty Inc.. SOMOMLS as distributed by MLS GRID
 - $187,5002 bd2 ba1k sqft12 Flowstone Lane, Gainesville, MO 65655Active
 MLS ID #60325339, Debra Schilling Smith, United Country Missouri Ozarks Realty Inc.. SOMOMLS as distributed by MLS GRID
 - $379,9002 bd2 ba903 sqft3236 County Road 873, Thornfield, MO 65762Active
 MLS ID #60326228, Clyde O. Irby, Sho-Me Real Estate. SOMOMLS as distributed by MLS GRID
 - $349,9003 bd1 ba1k sqft2926 County Road 830, Noble, MO 65715Active
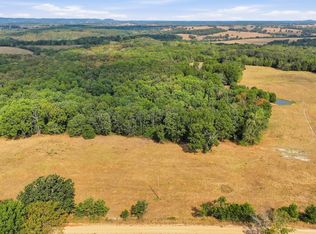 MLS ID #60334684, Amanda Watkins, United Country Missouri Ozarks Realty Inc.. SOMOMLS as distributed by MLS GRID
 - $330,0003 bd2 ba1.2k sqft2916 County Road 662, Theodosia, MO 65761ActiveMLS ID #60322050, Frank Talbert, Jr., Ozark County Realty LLC. SOMOMLS as distributed by MLS GRID
- $249,0003 bd2 ba1.3k sqft256 Foxden Drive, Gainesville, MO 65655ActiveMLS ID #60327189, Andrea Martin, United Country Missouri Ozarks Realty Inc.. SOMOMLS as distributed by MLS GRID
- $269,0002 bd1 ba1.3k sqft12 Willhoit Ln, Theodosia, MO 65761For Sale
 MLS ID #26059920, Jess Campbell, Living The Dream Inc.. MARIS
 - $220,0003 bd1 ba1.1k sqft460 State Highway Hh, Isabella, MO 65676ActiveMLS ID #60333435, Lauren R Stehle, Ozark County Realty LLC. SOMOMLS as distributed by MLS GRID
- $285,5001 bd1 ba1.2k sqft36 Marine Dr, Clarkridge, AR 72623For Sale
 MLS ID #26040763, Pamela J Welch, Mossy Oak Properties Selling Arkansas. CARMLS
 - $399,9001 bd1 ba868 sqft1378 State Hwy D, Thornfield, MO 65762ActiveMLS ID #60325725, Bryan Jones, Sho-Me Real Estate. SOMOMLS as distributed by MLS GRID
- $239,5003 bd2 ba1.2k sqft316 Blueridge Drive, Theodosia, MO 65761ActiveMLS ID #60320909, H K Gaulding, Sierra Ozark Corporation. SOMOMLS as distributed by MLS GRID
- $244,0003 bd2 ba1.3k sqft142 Reid Drive, Theodosia, MO 65761ActiveMLS ID #60321411, Kaden Coffey, Alpha Realty MO, LLC. SOMOMLS as distributed by MLS GRID
- $179,0002 bd2 ba960 sqft10139 State Highway Ff, Zanoni, MO 65784ActiveMLS ID #60336053, Andrea Martin, United Country Missouri Ozarks Realty Inc.. SOMOMLS as distributed by MLS GRID
