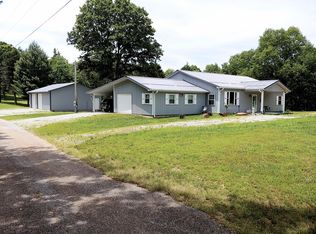
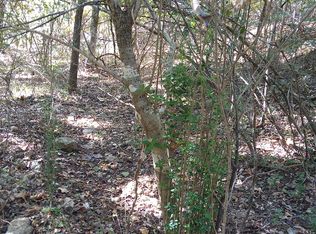
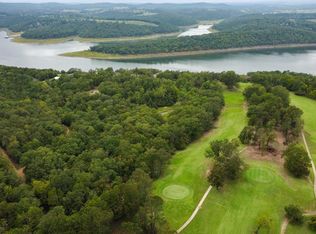
Ozarks Retreat Near Bull Shoals Lake!Looking for a property with room to spread out and easy access to the lake? This approximately 5-acre property near the Spring Creek Arm of Bull Shoals Lake offers a comfortable home, plenty of outdoor space, and an additional building with endless possibilities.The single-story home, built in 1971, offers 1,144 square feet with 3 bedrooms and 1 bathroom. Inside, you'll find a fresh, updated feel with all-new laminate flooring and trim work, along with upgraded appliances. The layout is practical and inviting, making this a great option for a full-time residence, weekend getaway, or lake retreat.A major bonus is the 1,080-square-foot shop building, built in 1985. The space has been updated with drywall and could easily serve as a recreation room, bunkhouse, guest space, hobby area, or gathering spot. With this much additional finished space, there are plenty of ways to make it work for your needs.Set on approximately 5 acres and located near the Spring Creek Arm of Bull Shoals Lake, this property offers the combination of space, privacy, updates, and lake-area recreation that's hard to find. Whether you're looking for a place to enjoy weekends at the lake or a property to call home, this one is worth a look!
Active
Price cut: $15K (10/12)
$220,000
460 State Highway Hh, Isabella, MO 65676
3beds
1,144sqft
Single Family Residence
Built in 1972
4.5 Acres Lot
$213,800 Zestimate®
$192/sqft
$-- HOA
What's special
Single-story homePlenty of outdoor spaceFresh updated feelUpgraded appliances
- 41 days
- 341
- 3
Likely to sell faster than
Zillow last checked:
Listing updated:
Listed by:
Lauren R Stehle 417-880-9482,
Ozark County Realty LLC
Source: SOMOMLS as distributed by MLS GRID,MLS#: 60333435
Facts & features
Interior
Bedrooms & bathrooms
- Bedrooms: 3
- Bathrooms: 1
- Full bathrooms: 1
Bedroom 1
- Area: 171
- Dimensions: 12 x 14.25
Bedroom 2
- Area: 143
- Dimensions: 13 x 11
Bedroom 3
- Area: 109.25
- Dimensions: 9.5 x 11.5
Bathroom full
- Area: 71.5
- Dimensions: 11 x 6.5
Other
- Area: 228
- Dimensions: 12 x 19
Living room
- Area: 224.25
- Dimensions: 13 x 17.25
Utility room
- Area: 104
- Dimensions: 6.5 x 16
Heating
- Ventless, Propane
Cooling
- Window Unit(s)
Appliances
- Included: Wall Oven - Propane
Features
- Flooring: Laminate
- Has basement: No
- Has fireplace: No
Interior area
- Total structure area: 1,144
- Total interior livable area: 1,144 sqft
- Finished area above ground: 1,144
- Finished area below ground: 0
Property
Parking
- Parking features: Gravel
Features
- Levels: One
- Stories: 1
- Patio & porch: Front Porch
Lot
- Size: 4.5 Acres
- Features: Acreage
Details
- Additional structures: Second Residence
- Parcel number: 170.522000000004.000
Construction
Type & style
- Home type: SingleFamily
- Property subtype: Single Family Residence
Materials
- Foundation: Poured Concrete, Crawl Space
- Roof: Fiberglass
Condition
- Year built: 1972
Utilities & green energy
- Sewer: Lagoon
- Water: Private
Community & HOA
Community
- Subdivision: N/A
Location
- Region: Isabella
Financial & listing details
- Price per square foot: $192/sqft
- Annual tax amount: $674
- Date on market: 9/9/2026
Estimated market value
$213,800
$203,000 - $224,000
$1,113/mo
Price history
| Date | Event | Price |
|---|---|---|
| 10/12/2026 | Price change | $220,000-6.4%$192/sqft |
Source:  SOMOMLS as distributed by MLS GRID #60333435 Report a problem | ||
| 9/9/2026 | Listed for sale | $235,000+30.6%$205/sqft |
Source: SOMOMLS as distributed by MLS GRID #60333435 Report a problem | ||
| 7/18/2024 | Sold | -- |
Source: SOMOMLS as distributed by MLS GRID #60266496 Report a problem | ||
| 6/26/2024 | Pending sale | $179,900$157/sqft |
Source: SOMOMLS as distributed by MLS GRID #60266496 Report a problem | ||
| 4/24/2024 | Listed for sale | $179,900$157/sqft |
Source: SOMOMLS as distributed by MLS GRID #60266496 Report a problem | ||
Public tax history
Tax history is unavailable.
Monthly payment
Est. payment
Payment breakdown
Explore the cost of this home by adjusting the details. Changes won't be saved.Climate risks
Neighborhood: 65676
Nearby schools
Schools provided by the listing agent
- Elementary: Lutie
- Middle: Lutie
- High: Lutie
Source: SOMOMLS as distributed by MLS GRID. This data may not be complete. We recommend contacting the local school district to confirm school assignments for this home.

Similar homes
- $250,0001 bd1 ba1.5k sqft198 County Road 620d, Isabella, MO 65676For Sale
 MLS ID #134380, Debra Schilling Smith, UNITED COUNTRY MISSOURI OZARKS REALTY, INC.,. Mountain Home MLS
- $199,9003 bd2 ba1.5k sqft184 County Road 624, Isabella, MO 65676Active
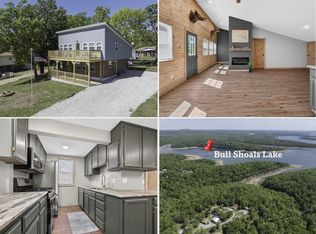
 MLS ID #60321593, Christine Schuette, 37 North Realty - Mountain Grove. SOMOMLS as distributed by MLS GRID
- $189,0003 bd2 ba1.2k sqft5352 State Highway 160, Theodosia, MO 65761For Sale By Owner
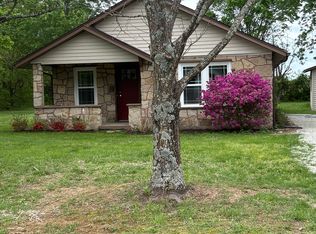
- $239,5003 bd2 ba1.2k sqft316 Blueridge Drive, Theodosia, MO 65761Active
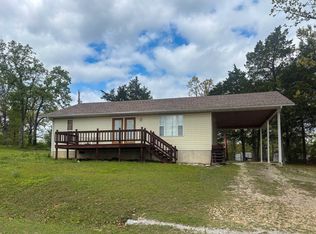 MLS ID #60320909, H K Gaulding, Sierra Ozark Corporation. SOMOMLS as distributed by MLS GRID
- $224,9002 bd1 ba1k sqft1392 &1442 County Road 806, Gainesville, MO 65655ActiveMLS ID #60333606, Amanda Watkins, United Country Missouri Ozarks Realty Inc.. SOMOMLS as distributed by MLS GRID
- $239,9004 bd2 ba1.4k sqft24 County Road 947, Squires, MO 65755ActiveMLS ID #60322741, Bryan Jones, Sho-Me Real Estate. SOMOMLS as distributed by MLS GRID
- $235,0003 bd4 ba1.5k sqft27417 Us Highway 160, Tecumseh, MO 65760ActiveMLS ID #60325118, Robin Clark, Missouri Real Estate of the Ozarks, LLC. SOMOMLS as distributed by MLS GRID
- $244,0003 bd2 ba1.3k sqft142 Reid Drive, Theodosia, MO 65761ActiveMLS ID #60321411, Kaden Coffey, Alpha Realty MO, LLC. SOMOMLS as distributed by MLS GRID
- $185,0002 bd1 ba984 sqft687 County Road 917, Theodosia, MO 65761ActiveMLS ID #60335412, Sarah Harden, Sho-Me Real Estate. SOMOMLS as distributed by MLS GRID
- $269,0002 bd1 ba1.3k sqft12 Willhoit Ln, Theodosia, MO 65761For Sale
 MLS ID #26059920, Jess Campbell, Living The Dream Inc.. MARIS
- $190,0004 bd2 ba1k sqft2694 White Star Drive, Thornfield, MO 65762ActiveMLS ID #60330312, Dusty A Capon, Keller Williams Local. SOMOMLS as distributed by MLS GRID
